Gallery

Project Gallery

Every photo is our own work. Filter by railing type and tap any photo to see it larger.

Lakefront Cottage – Glass Deck & Picket Stairs

View project →
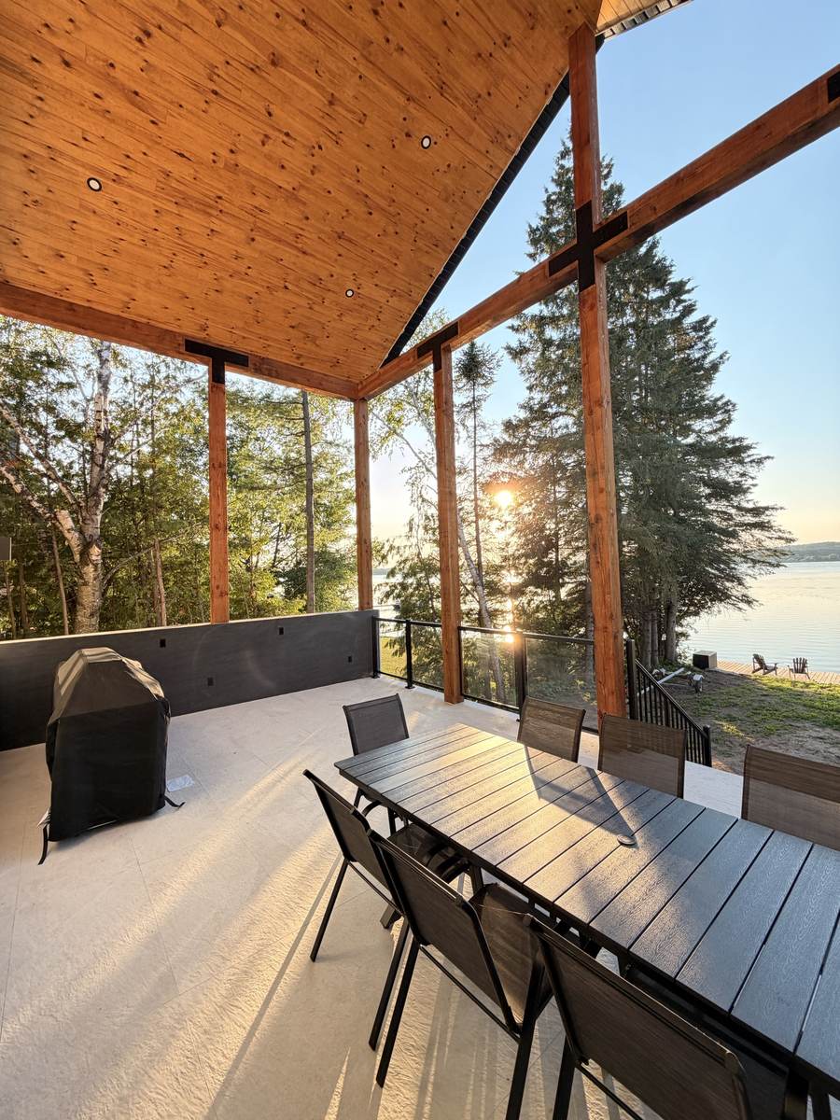
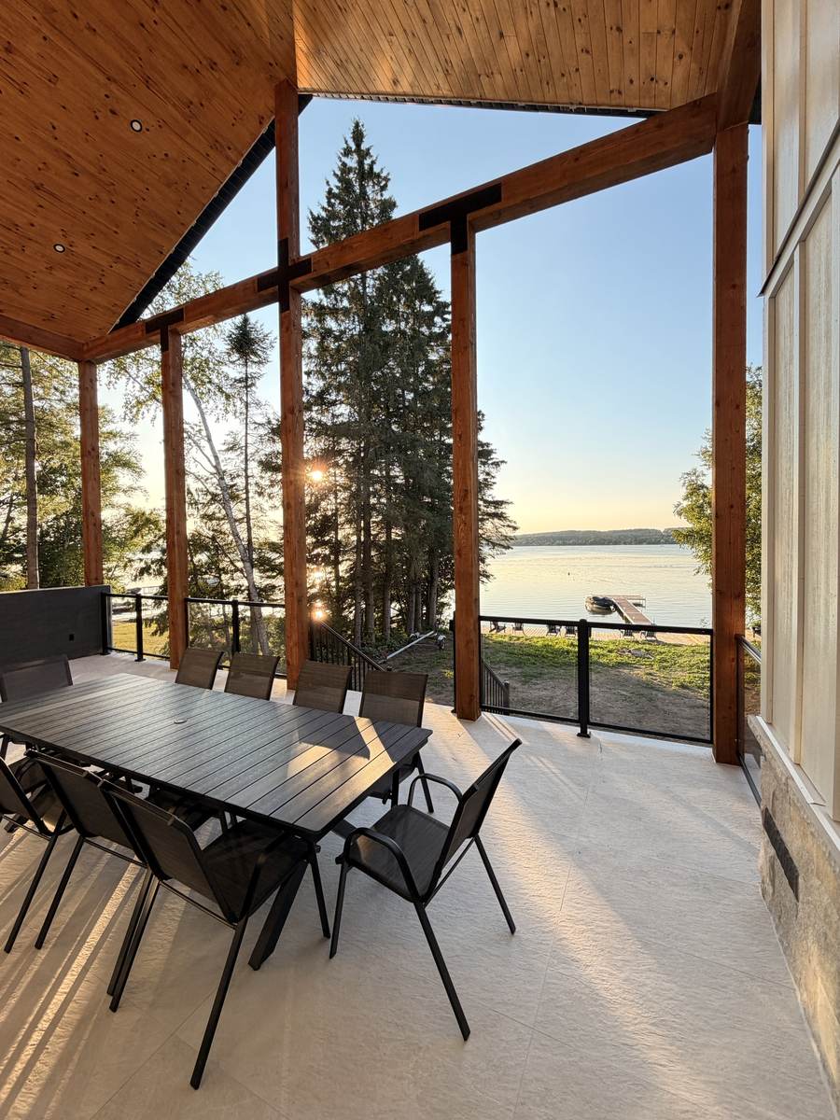
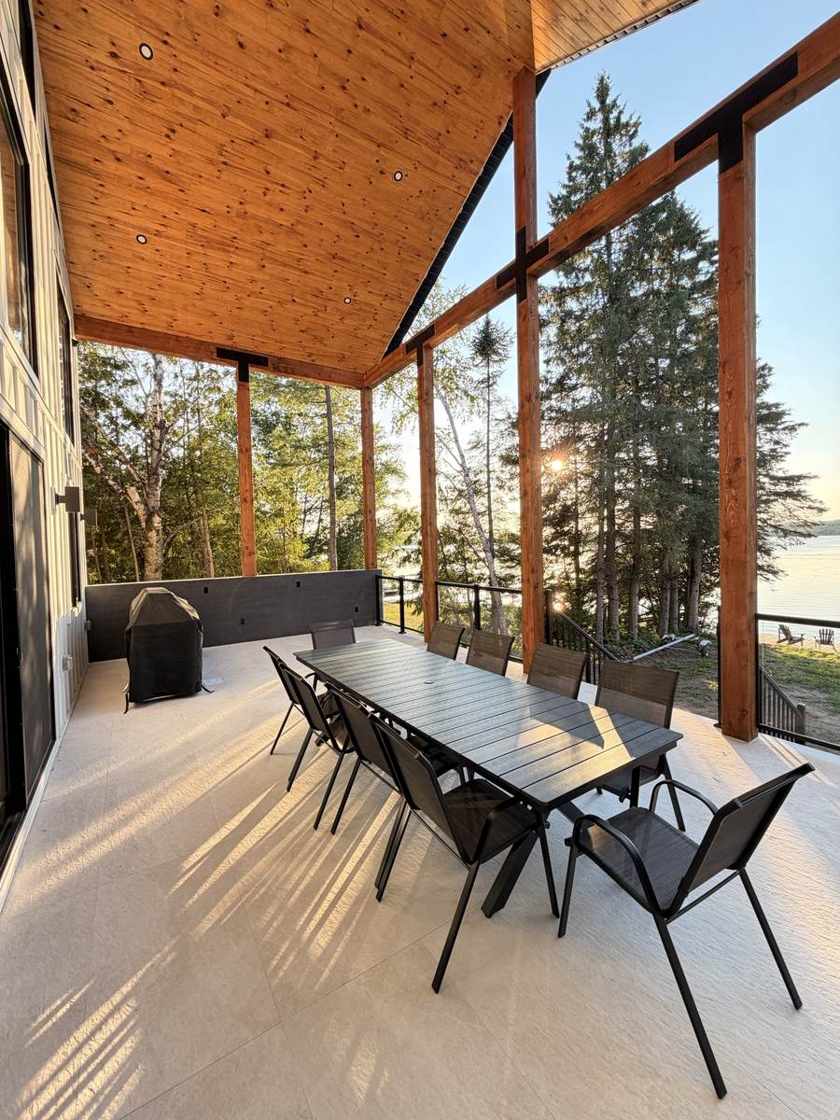
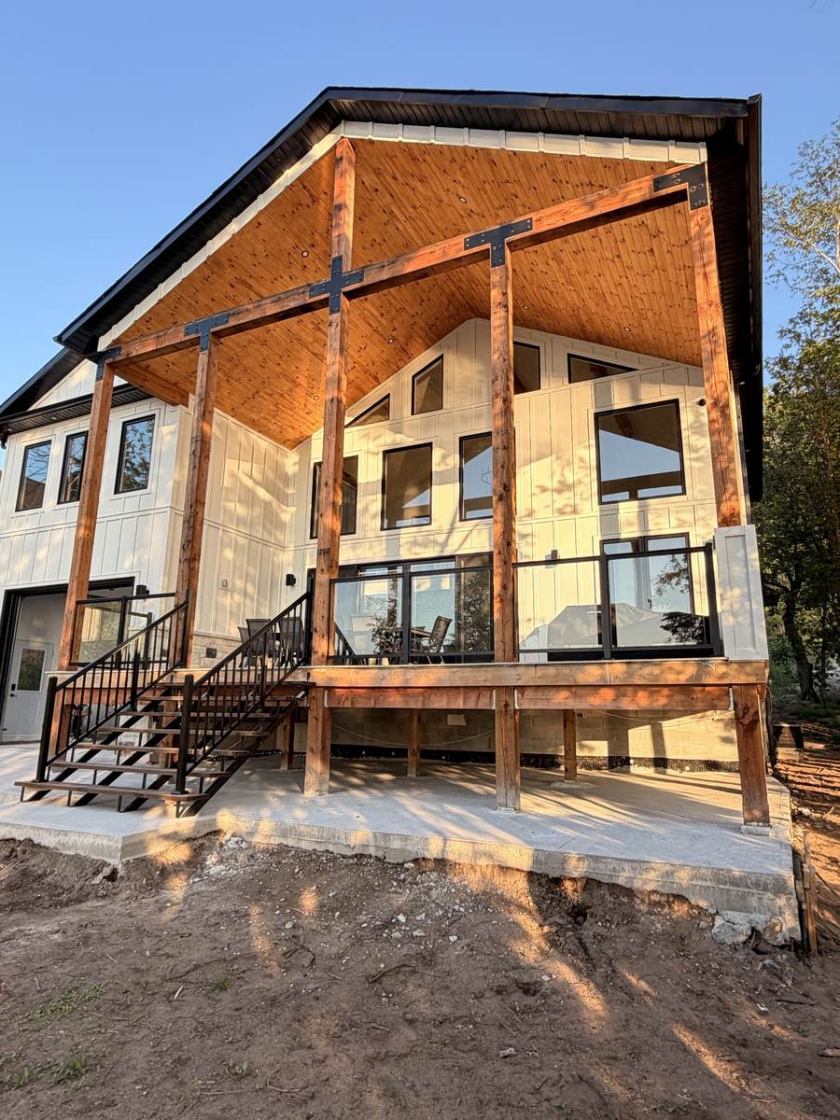
Sunset view through the glass railing – the lake stays the centrepiece.
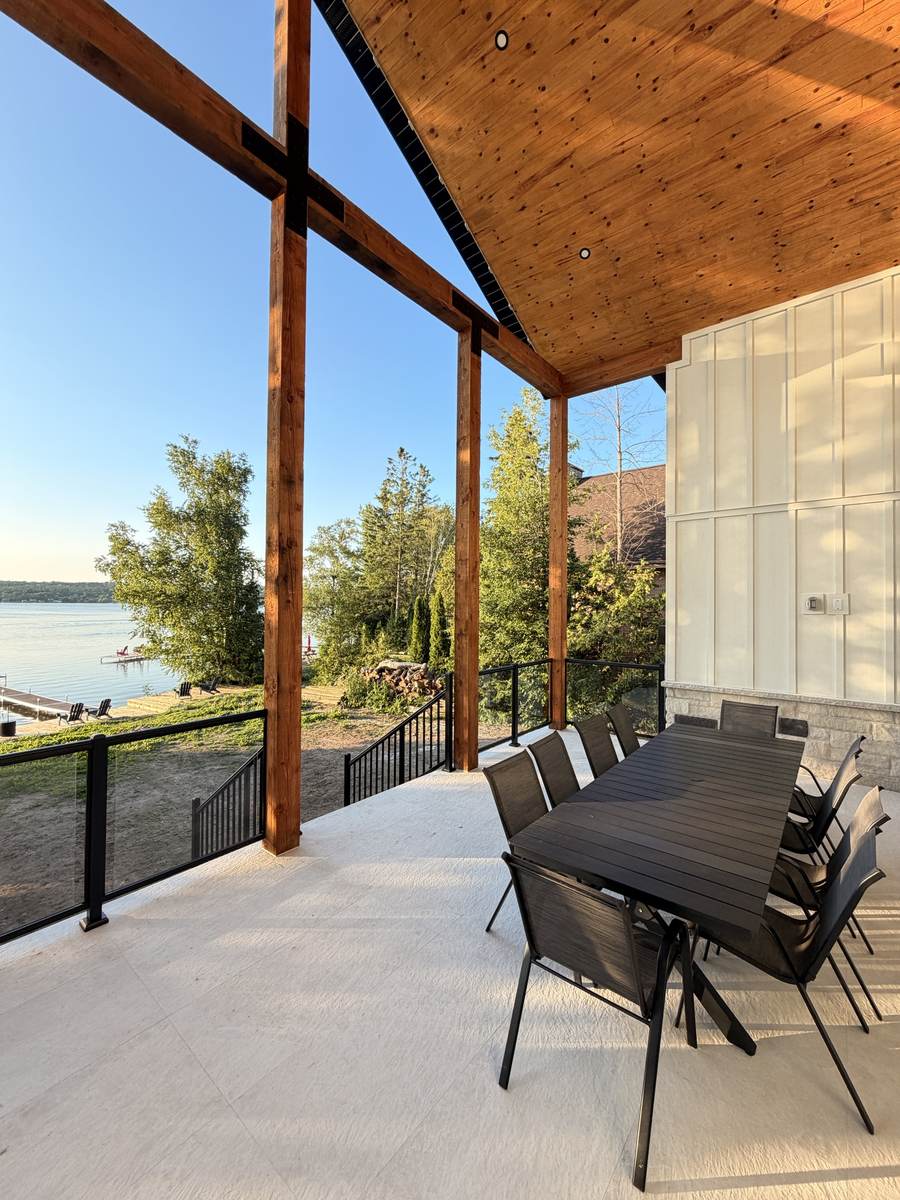
Covered timber-frame deck wrapped in black post-and-glass railing.
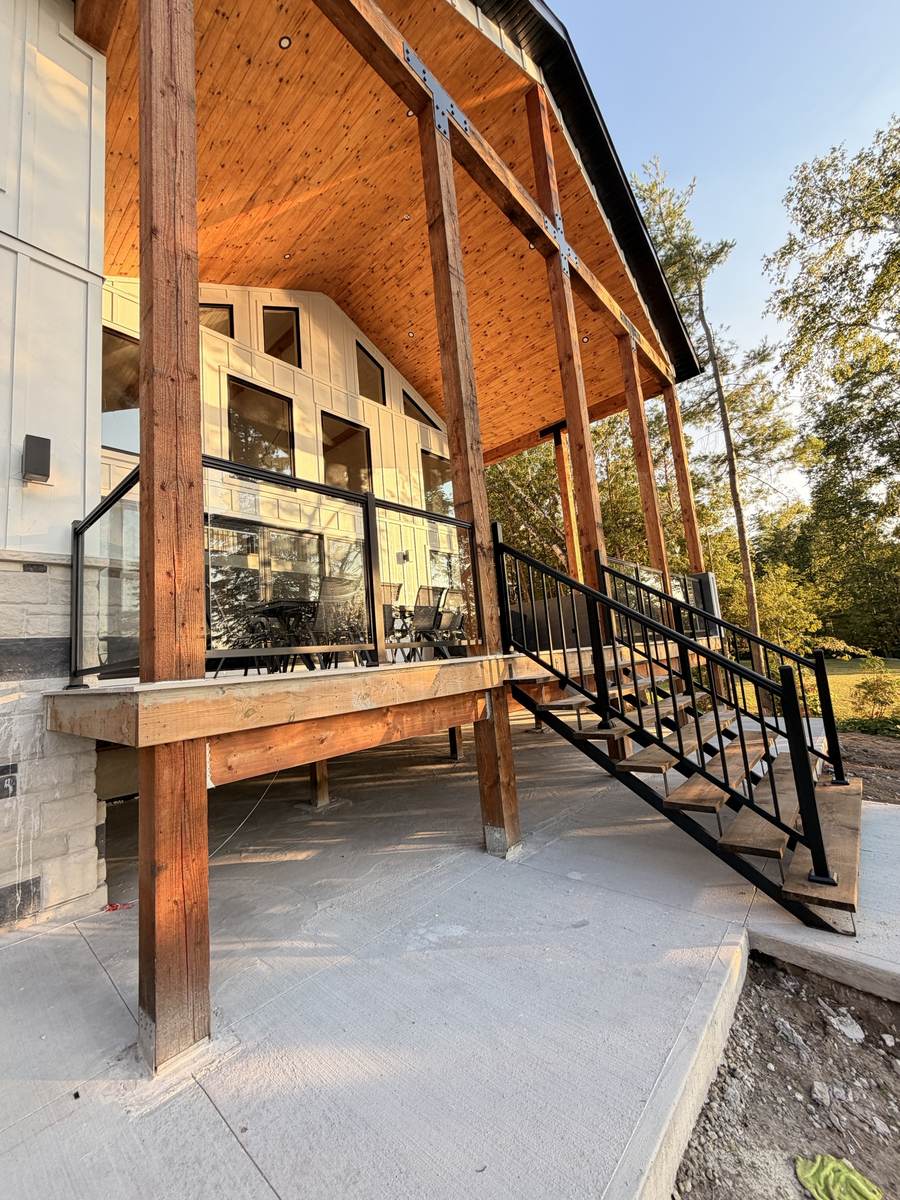
Picket stair railing leading down to the lakefront patio.
Open-riser stairs with matching black picket railing on both sides.
Glass panels keep sightlines open from every seat on the deck.
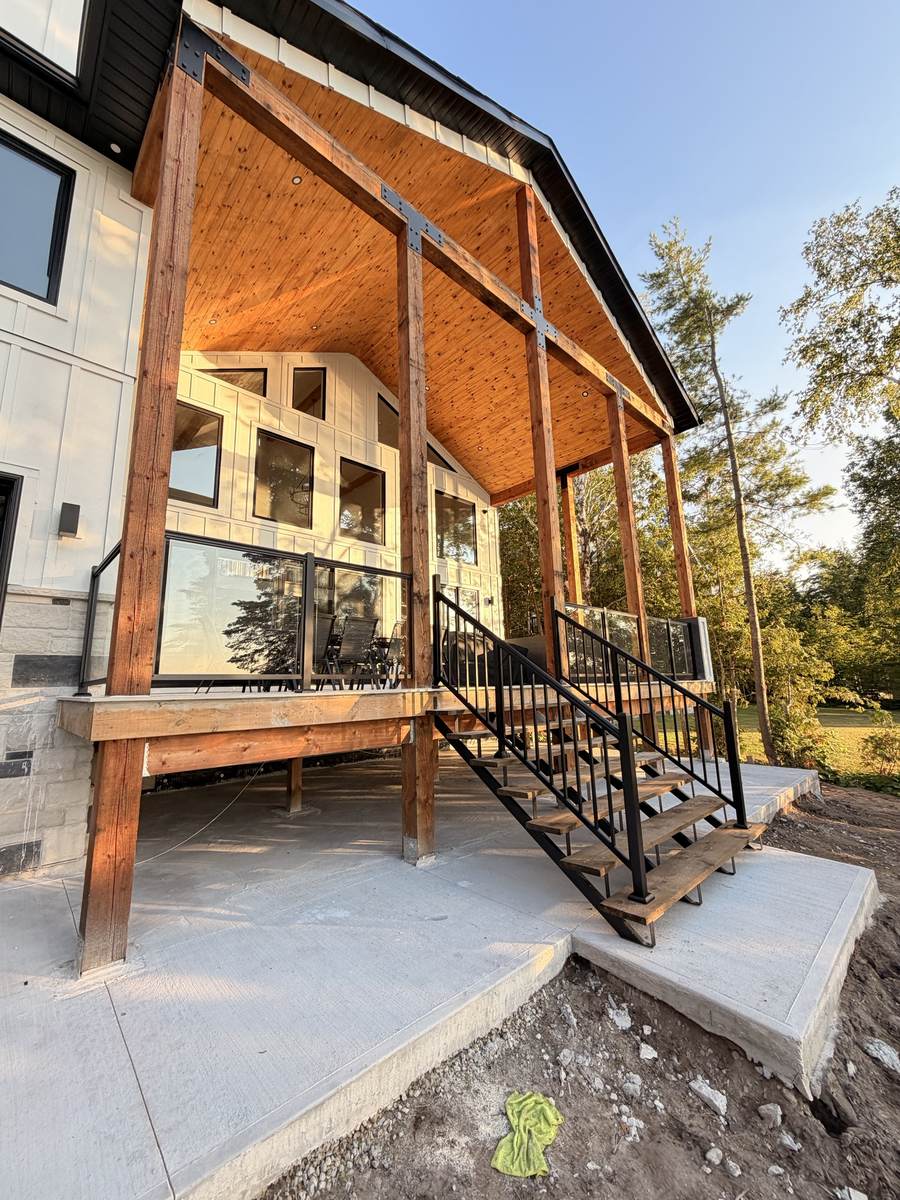
Side stair run with picket railing, cut to follow the stringer angle.
The full railing system seen from the yard.

Modern Home – Frosted Glass Walkout & Picket Balcony

View project →
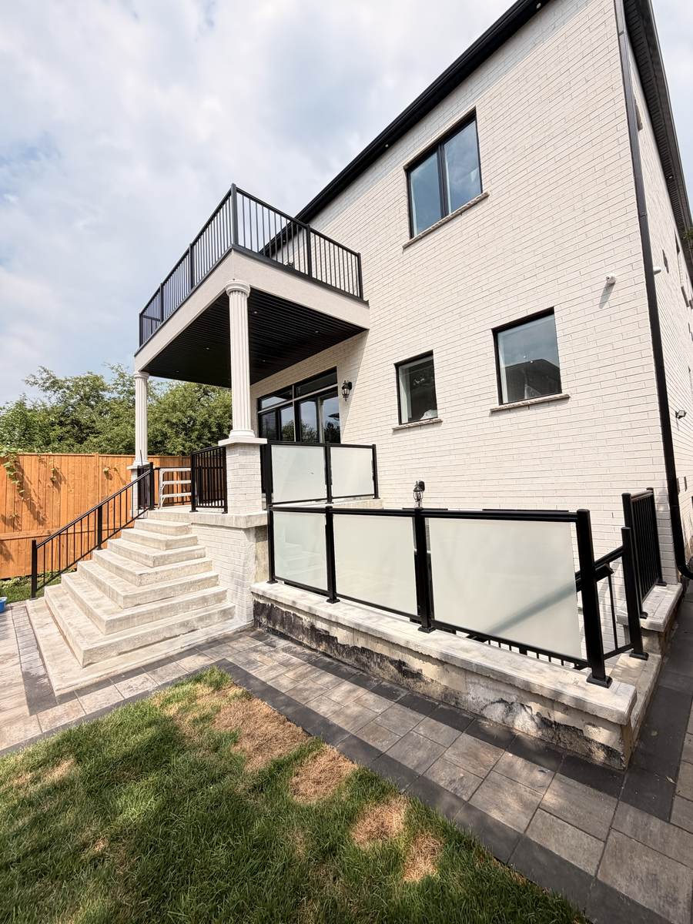
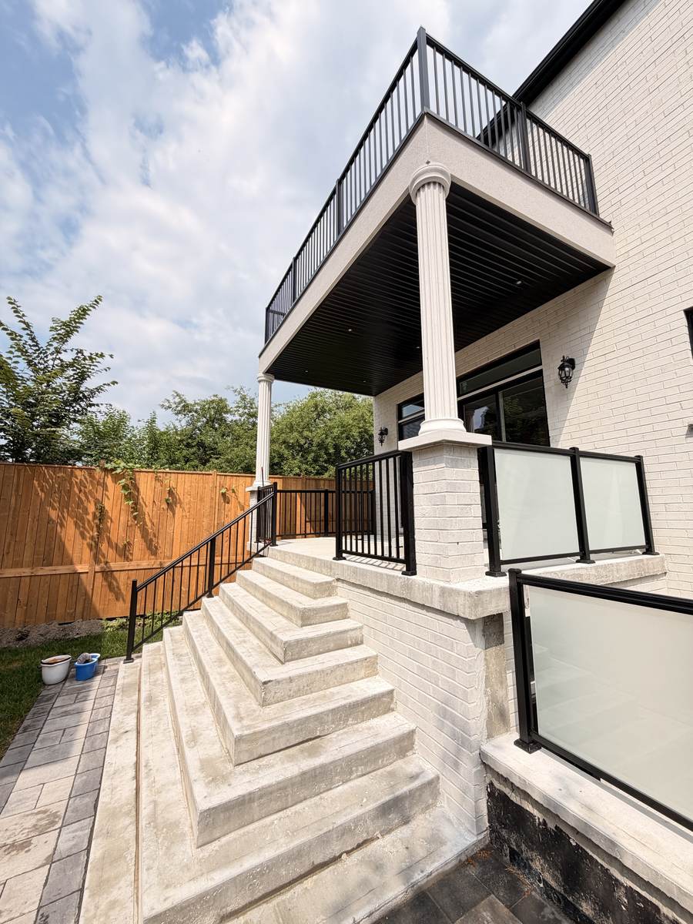
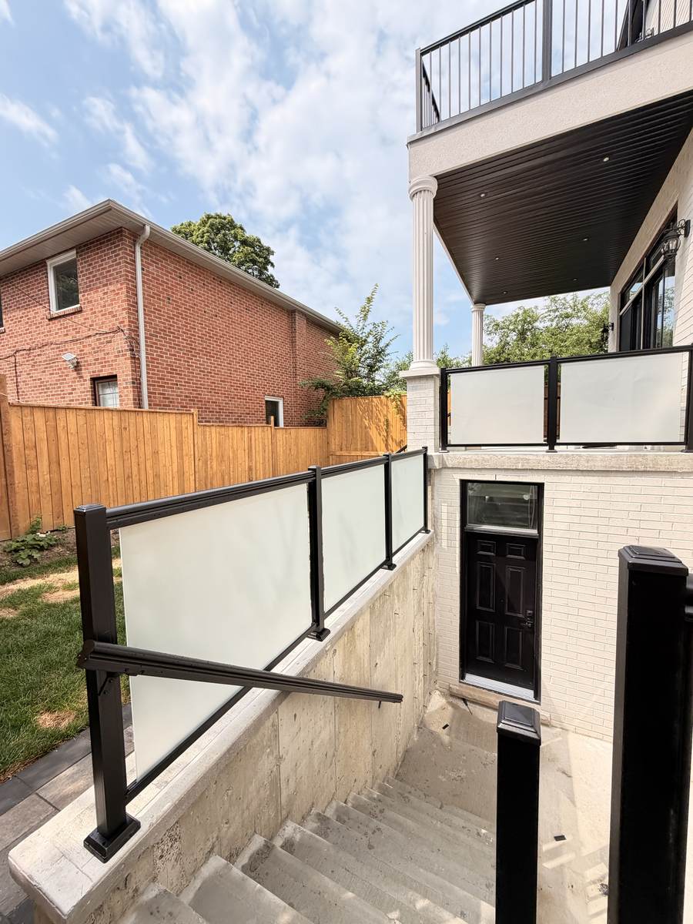
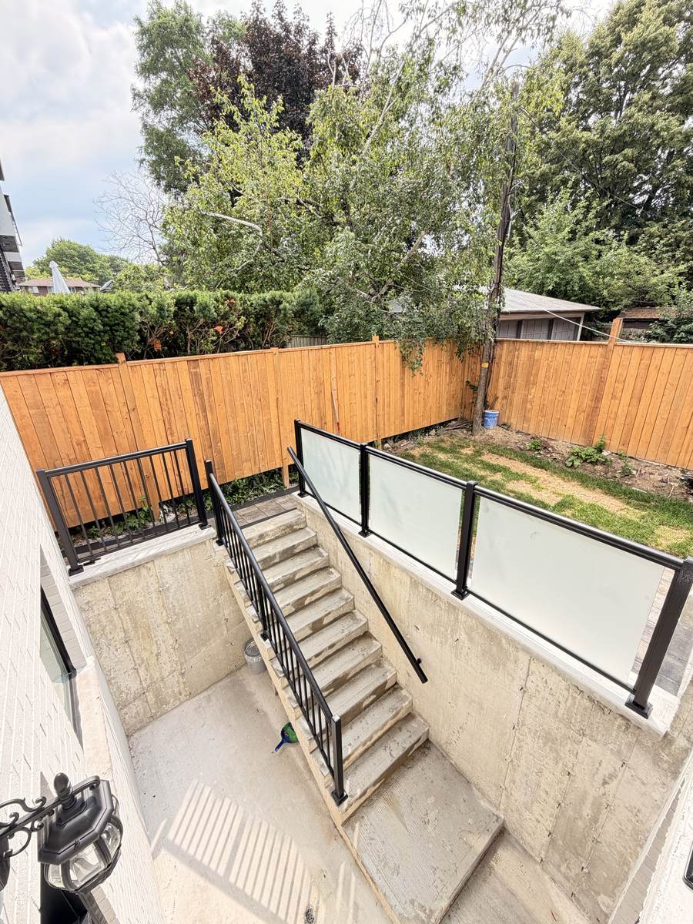
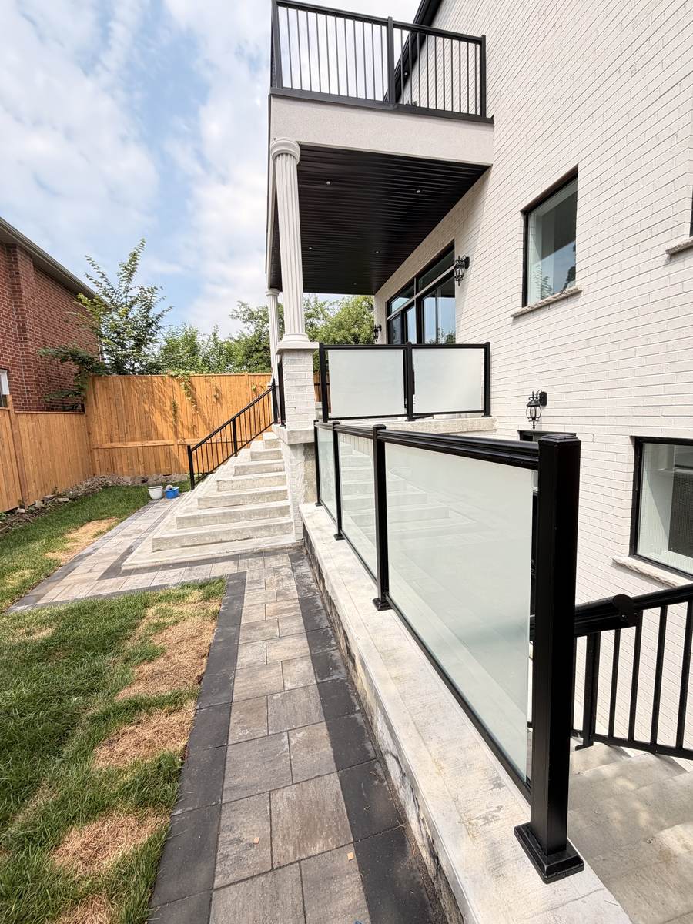
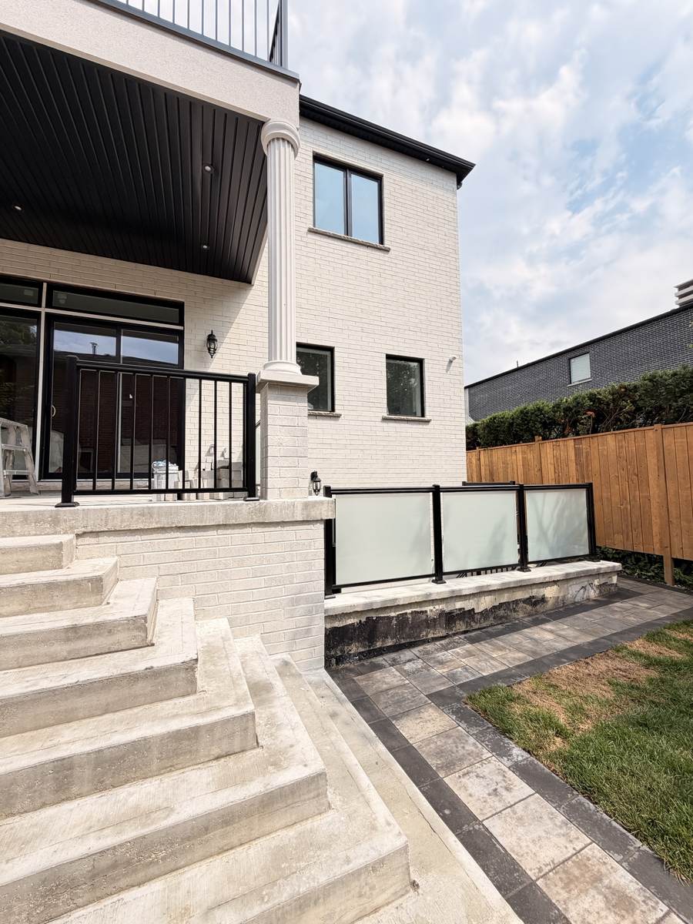
Frosted glass on the patio and walkout, black pickets on the balcony above.
Rear view: patio stairs with picket railing, frosted glass on the right.
Frosted panels around the basement walkout with a matching handrail.
Looking down the walkout: frosted glass on top, picket railing on the stairs.
Frosted glass along the walkout edge – privacy without losing light.
Frosted glass section on the patio beside the main stairs.

Stone Front Porch – Custom Glass Railing

View project →
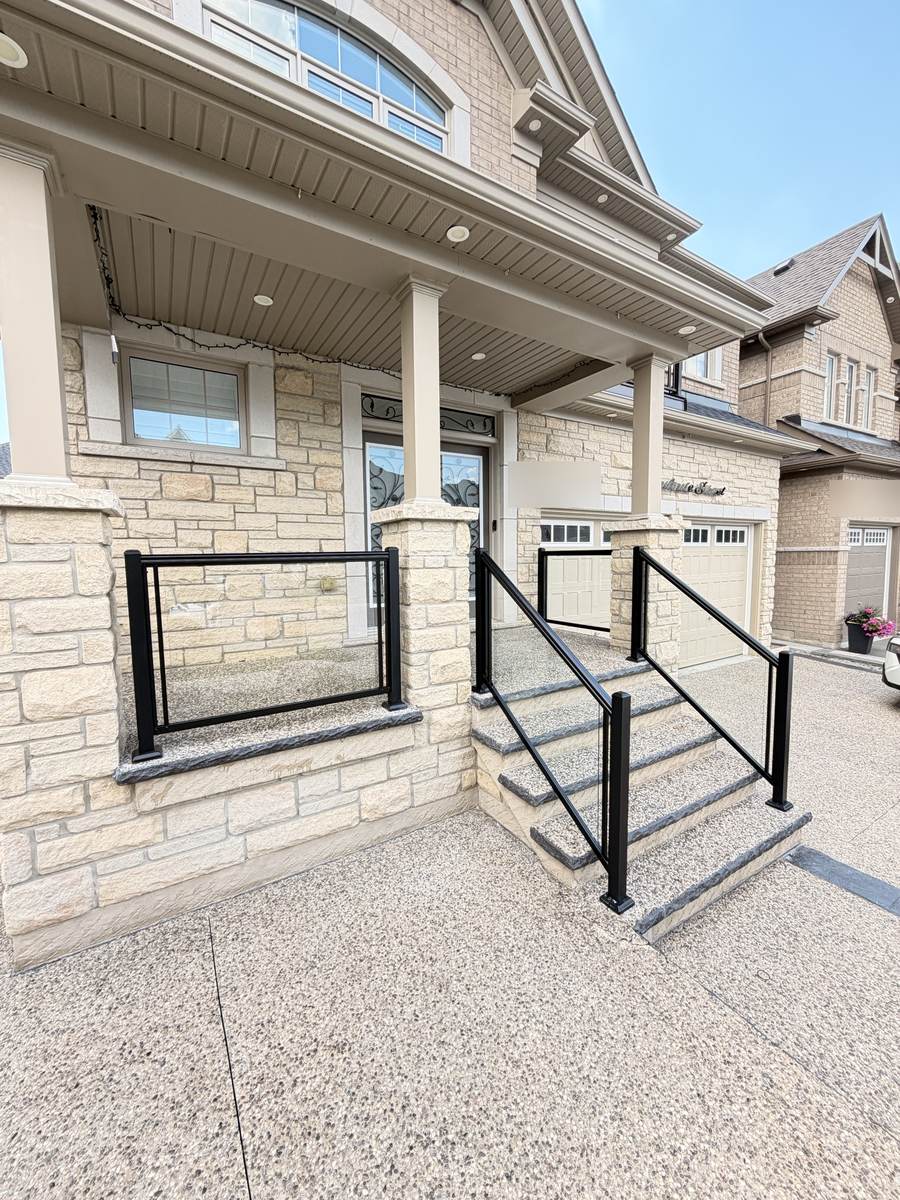
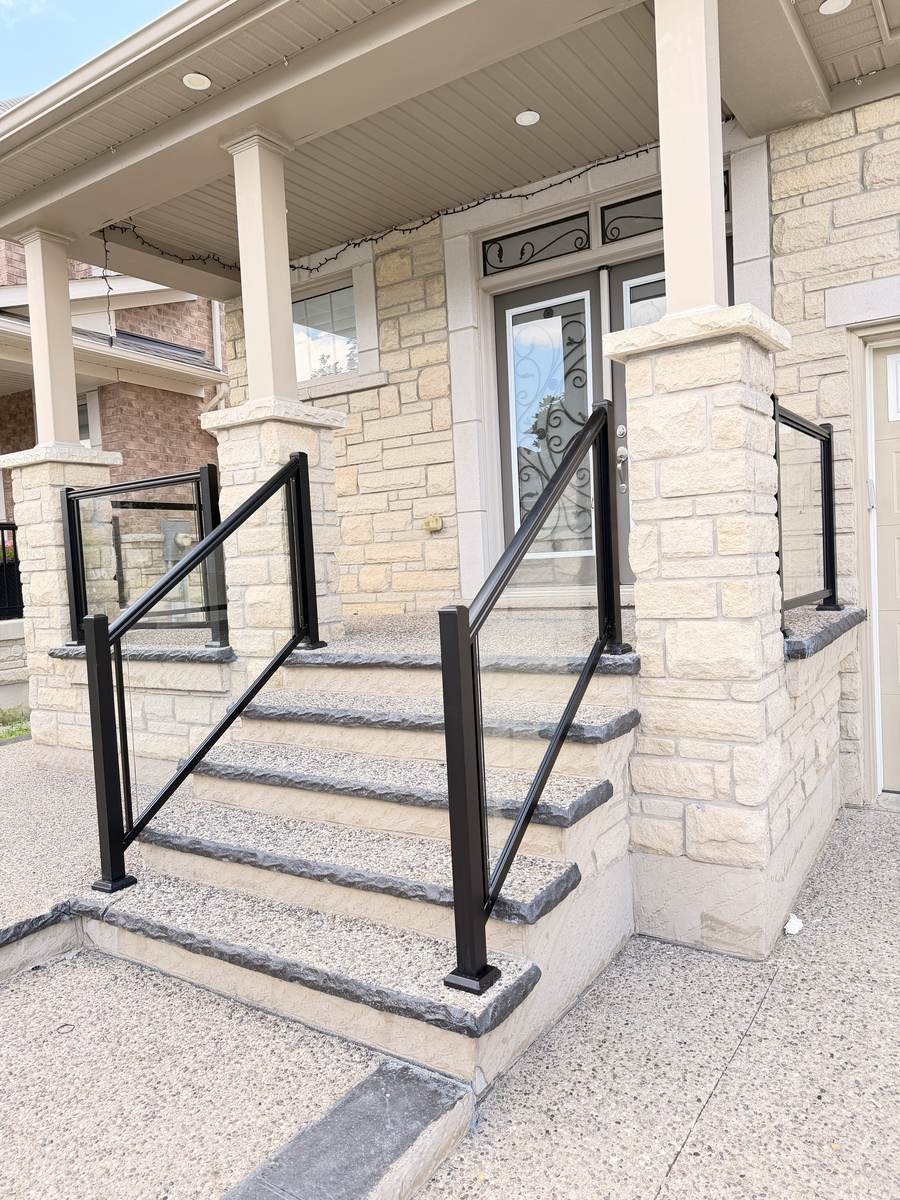
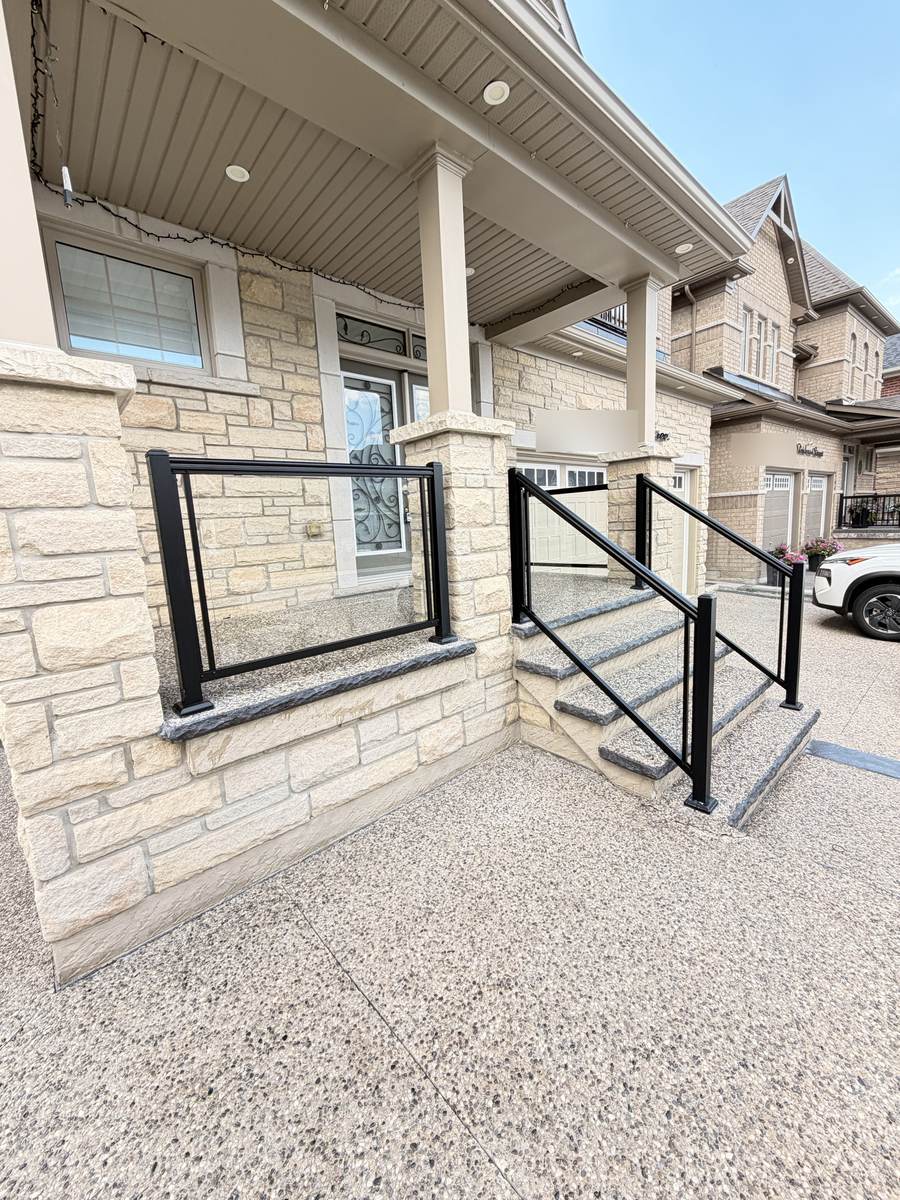
Custom glass panel between the stone pillars, glass stair railing to the right.
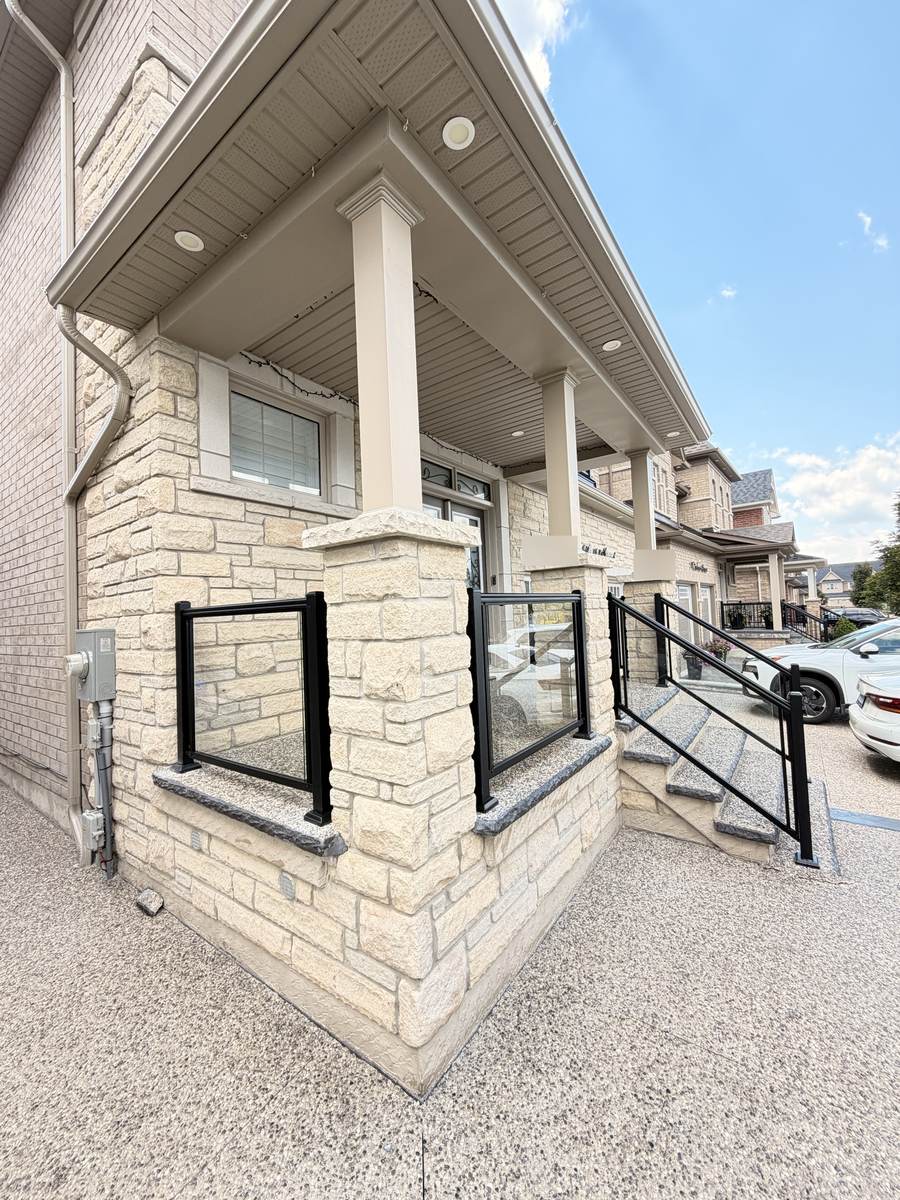
Angled glass railings on both sides of the front steps.
Made-to-measure panels fitted to each opening.
The glass frames the stonework instead of hiding it.
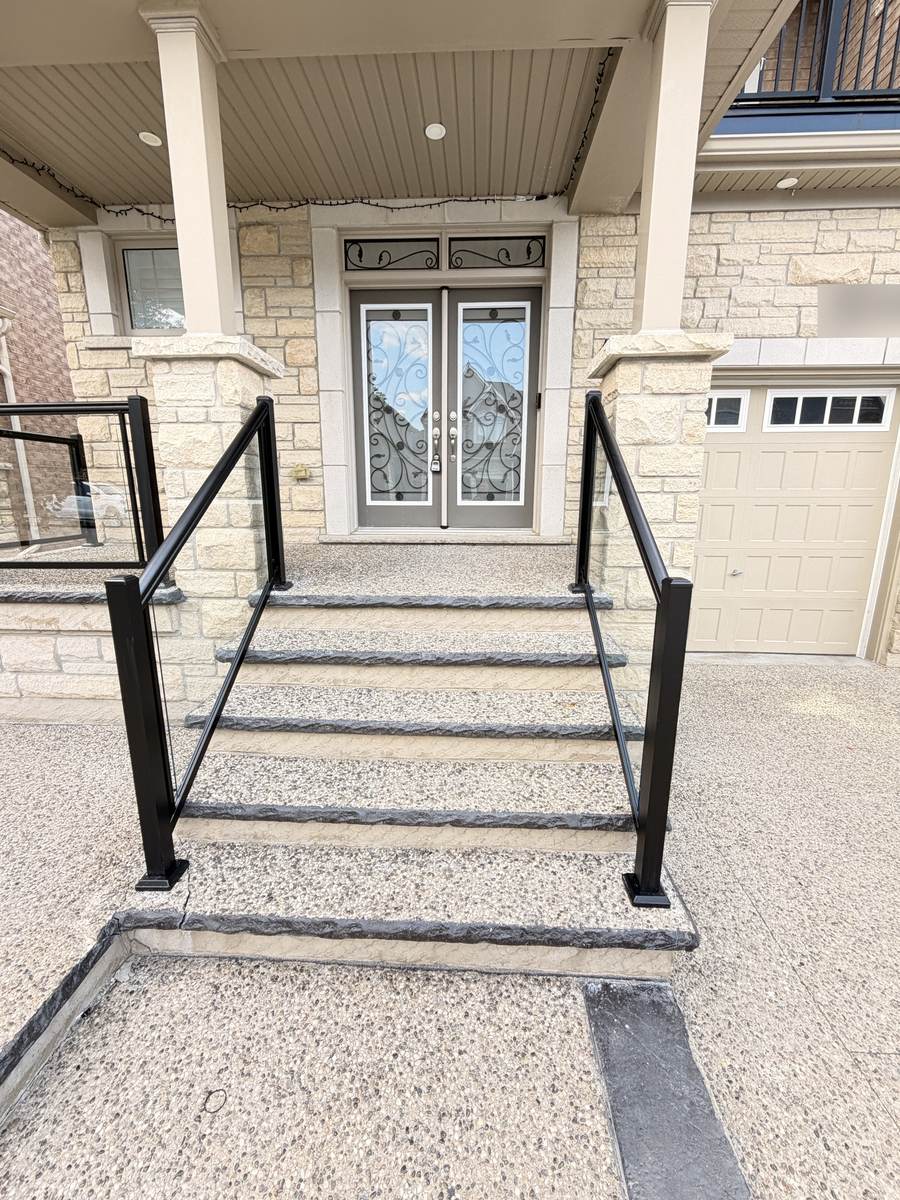
Straight-on view of the entrance stair railings.

Muskoka Lakefront Cottage – White Picket Railing

View project →
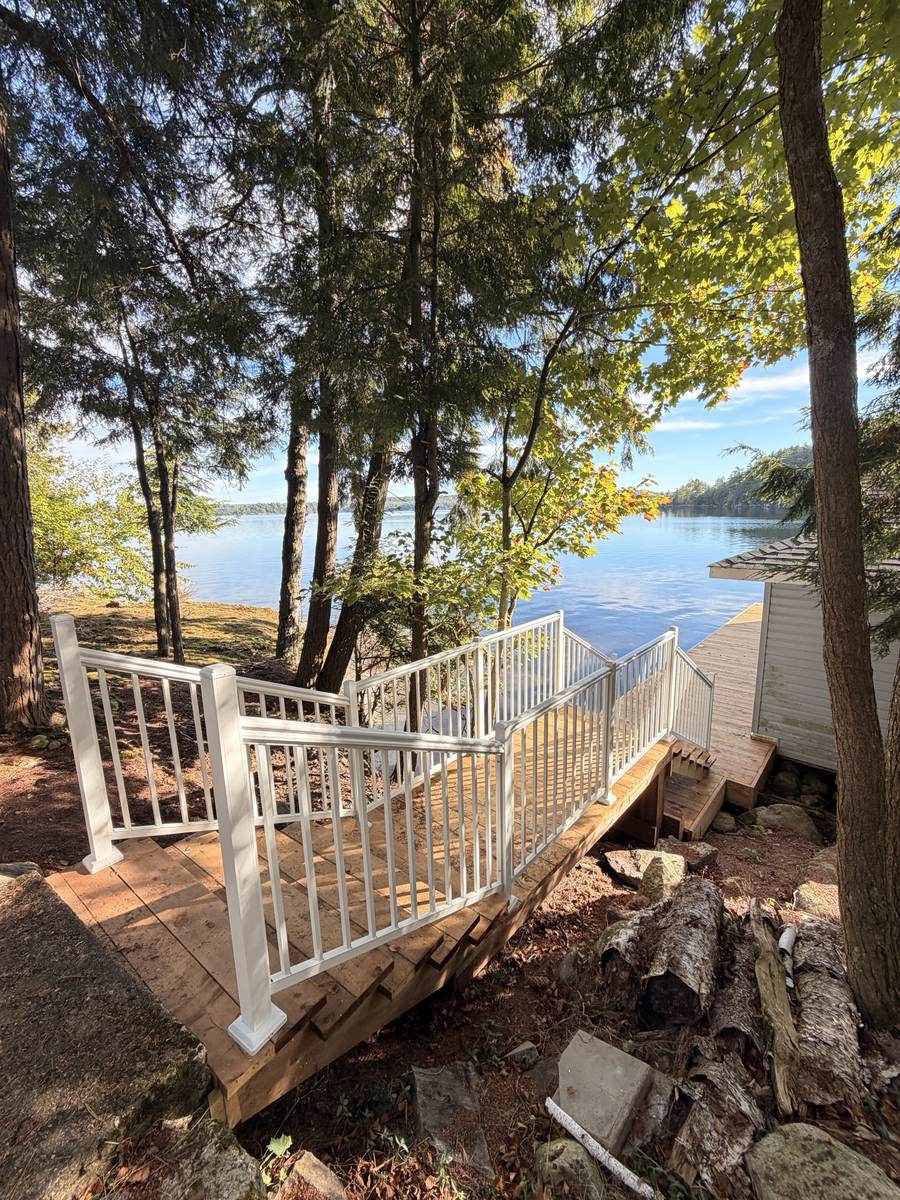
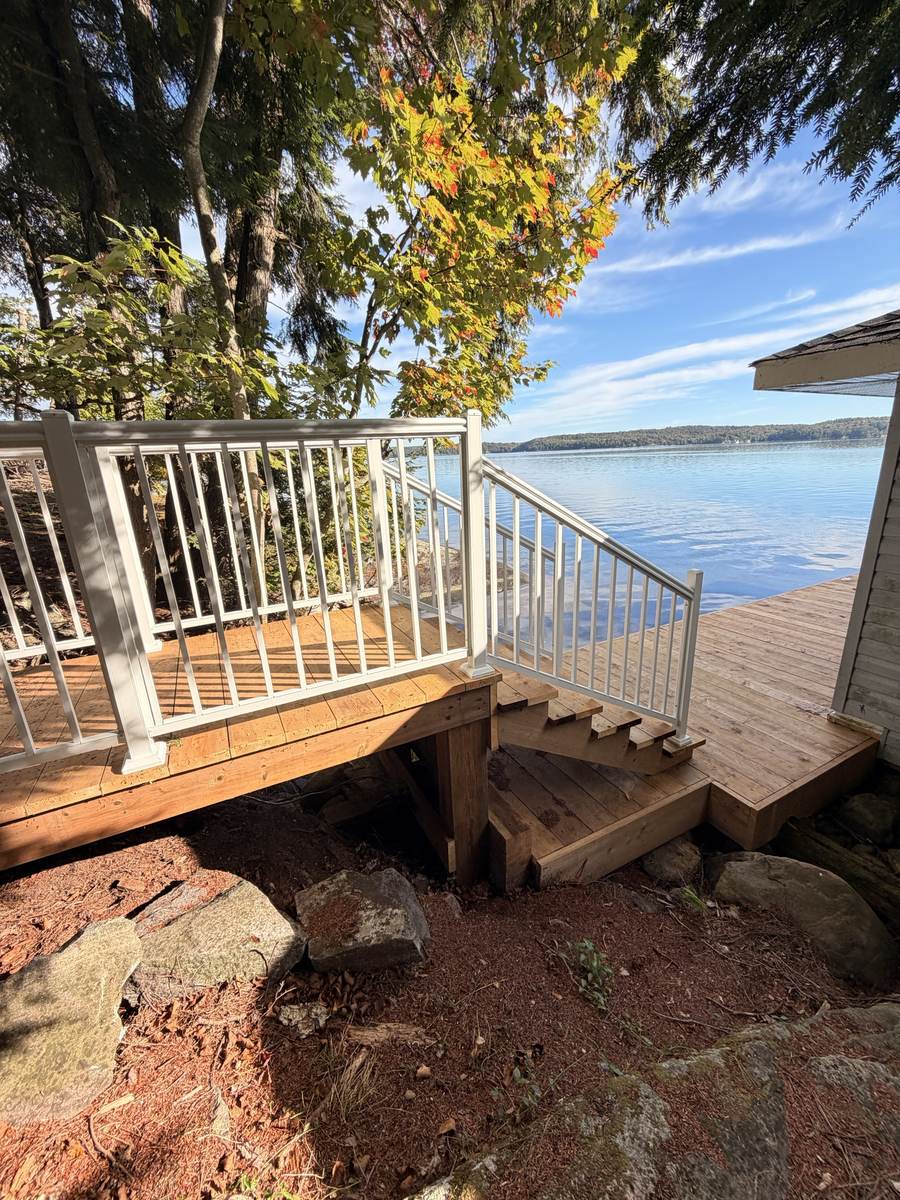
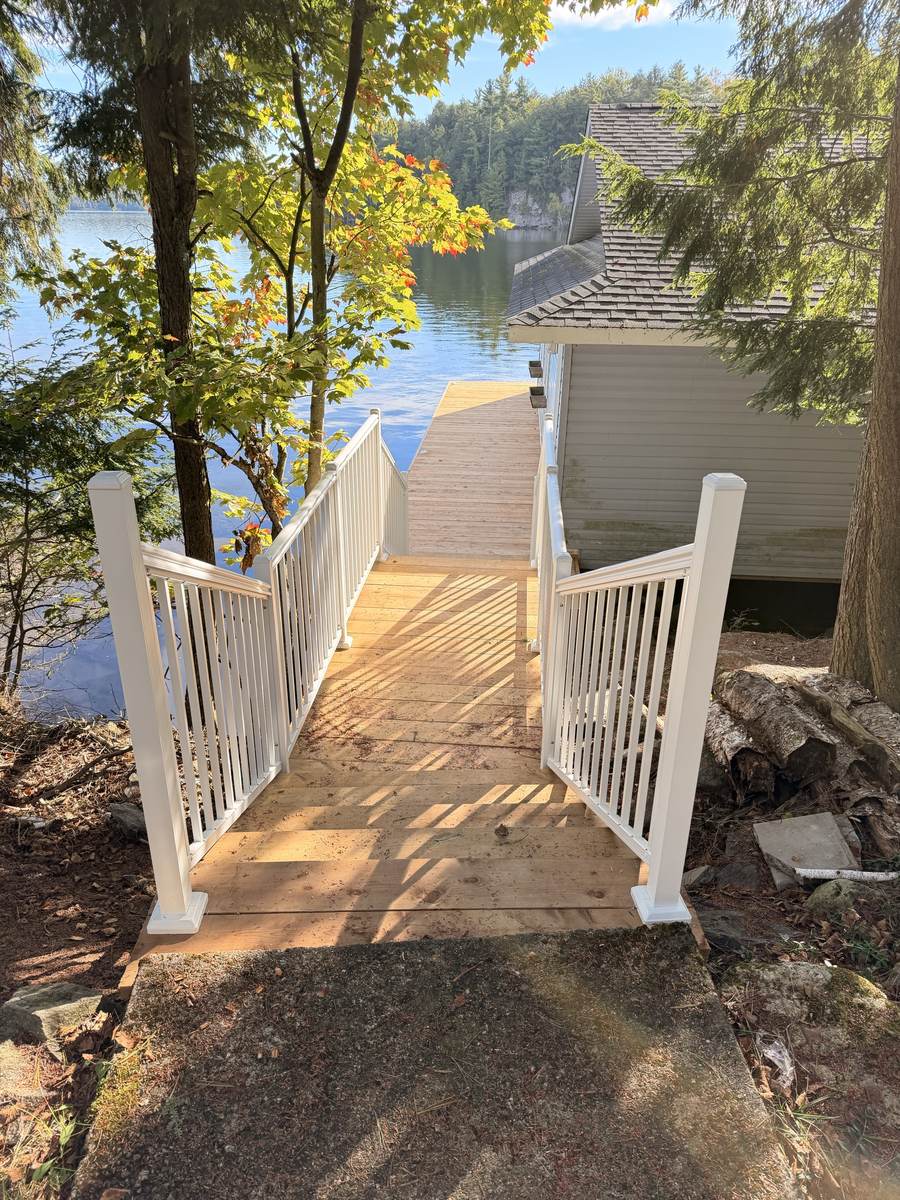
White picket railing on the cottage deck overlooking the lake.
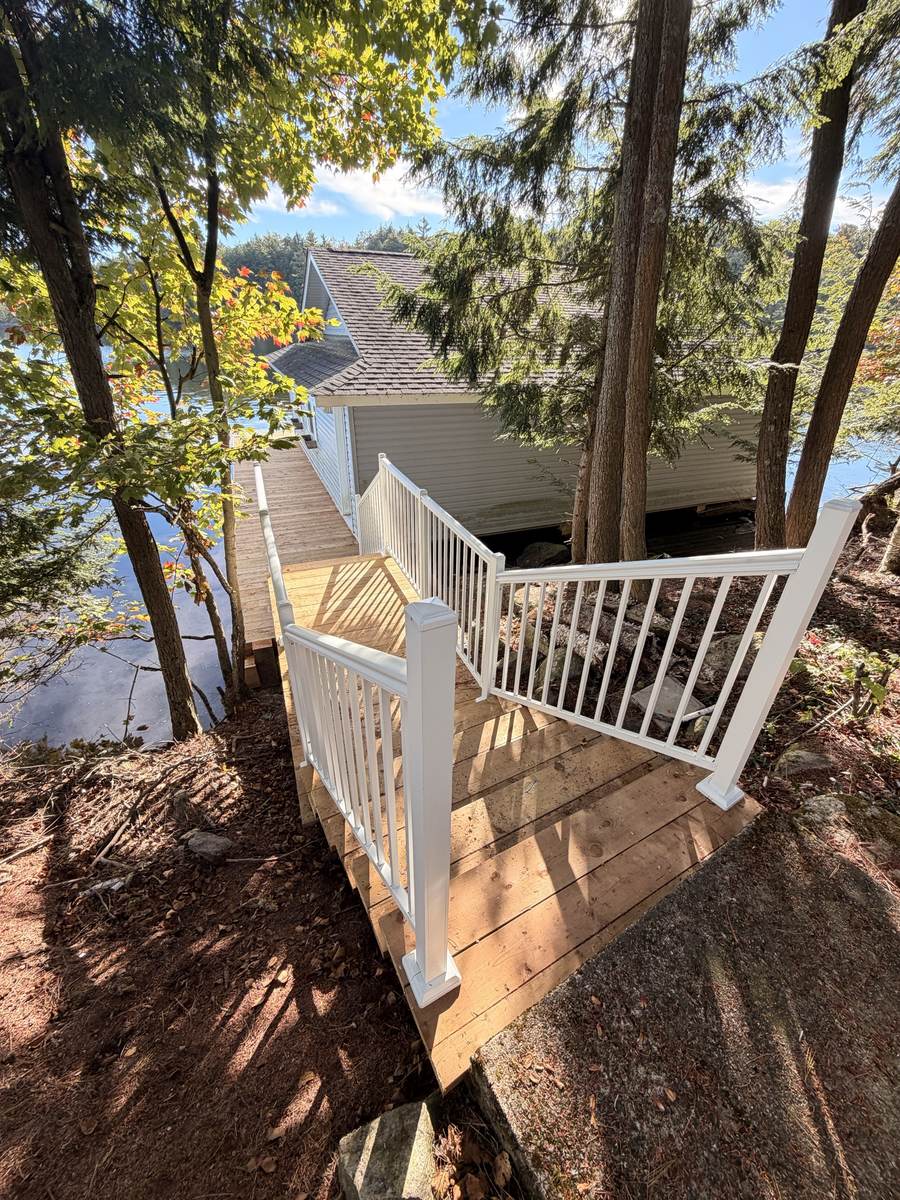
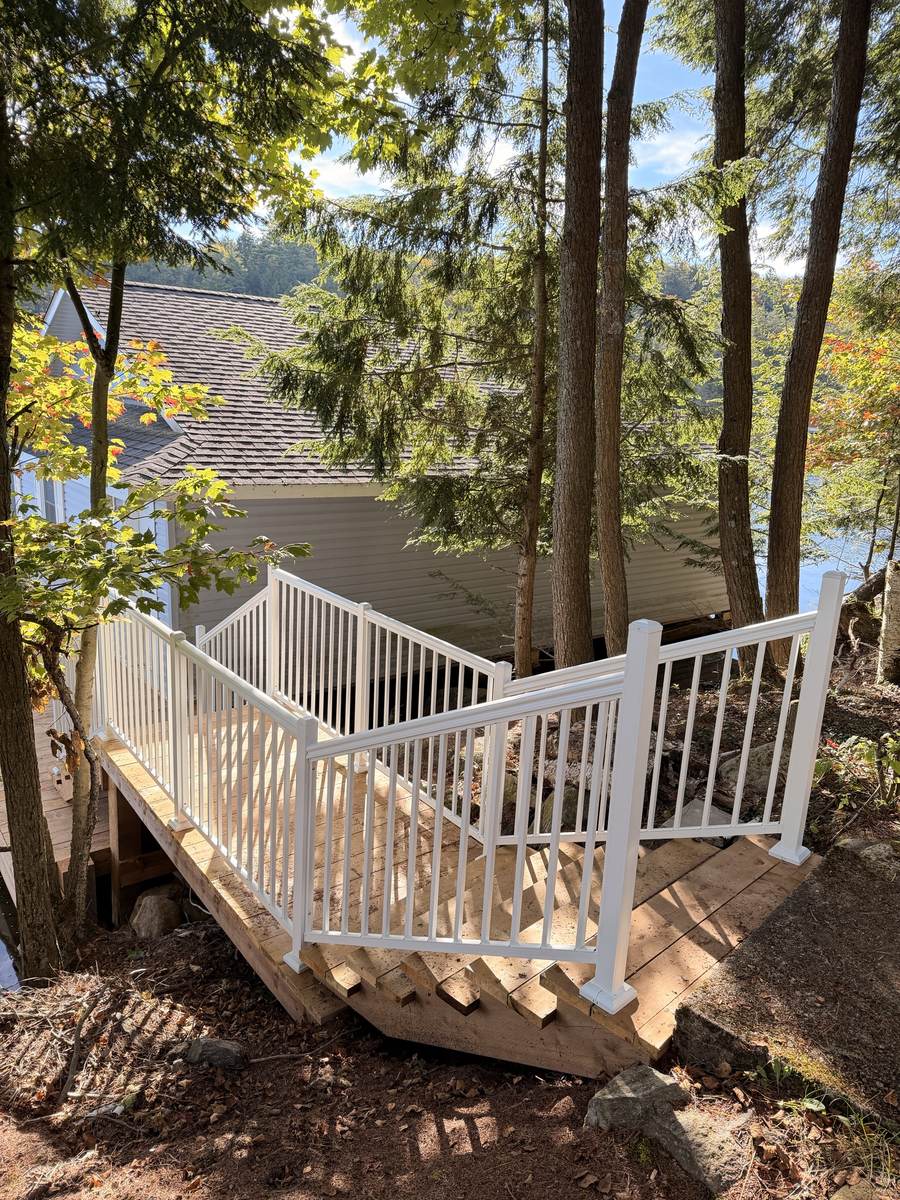
Stairs and landing stepping down the Muskoka rock.
Railing following every turn and level change.
Bright white aluminum against the trees and water.
Stair railing down toward the shoreline.

Raised Backyard Deck – Black Picket Railing & Stairs

View project →
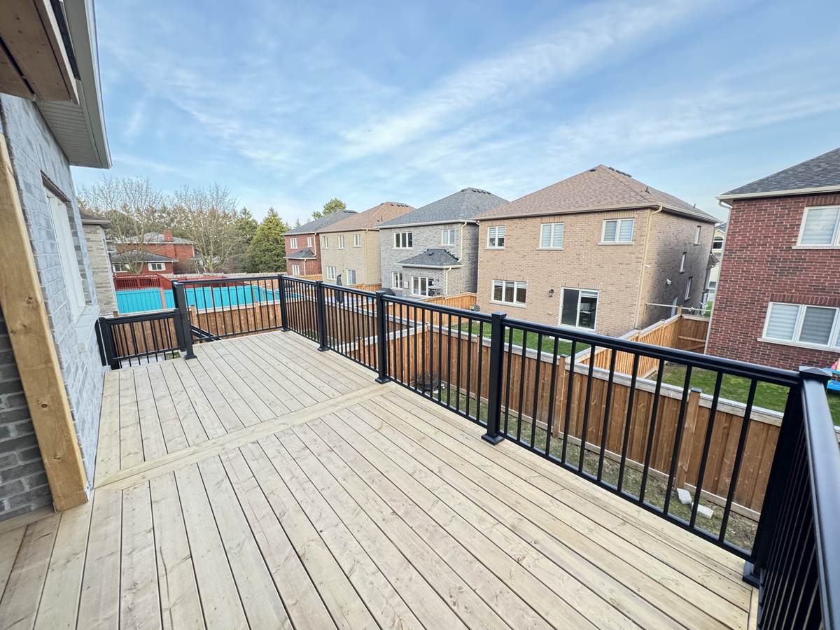
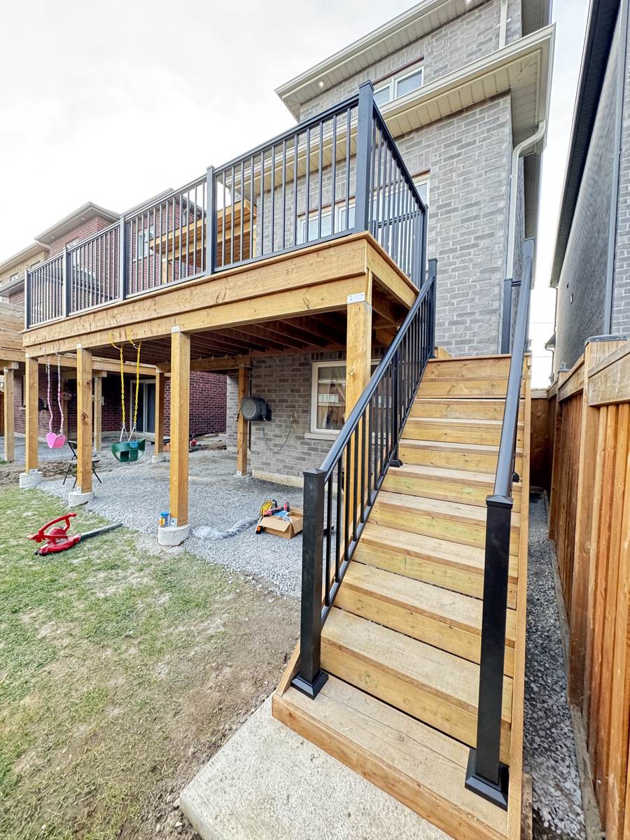
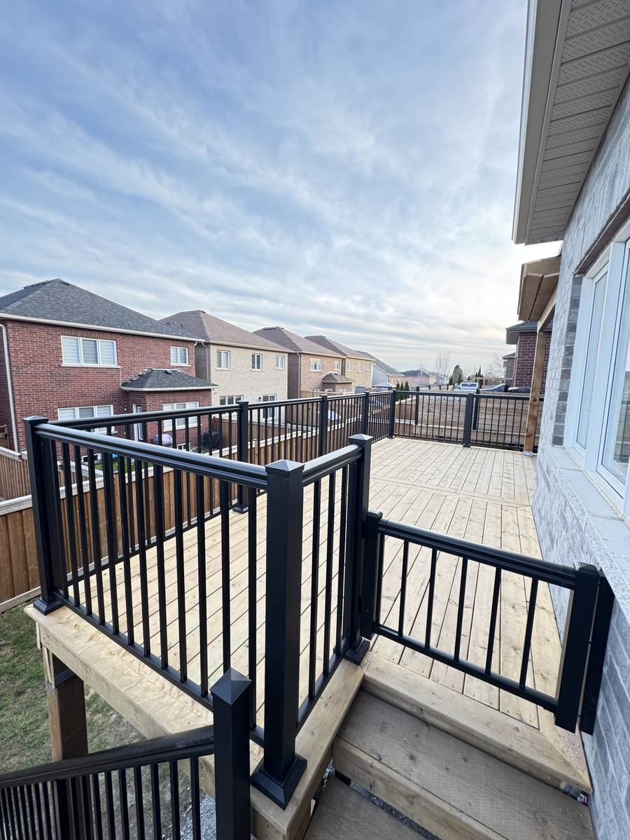
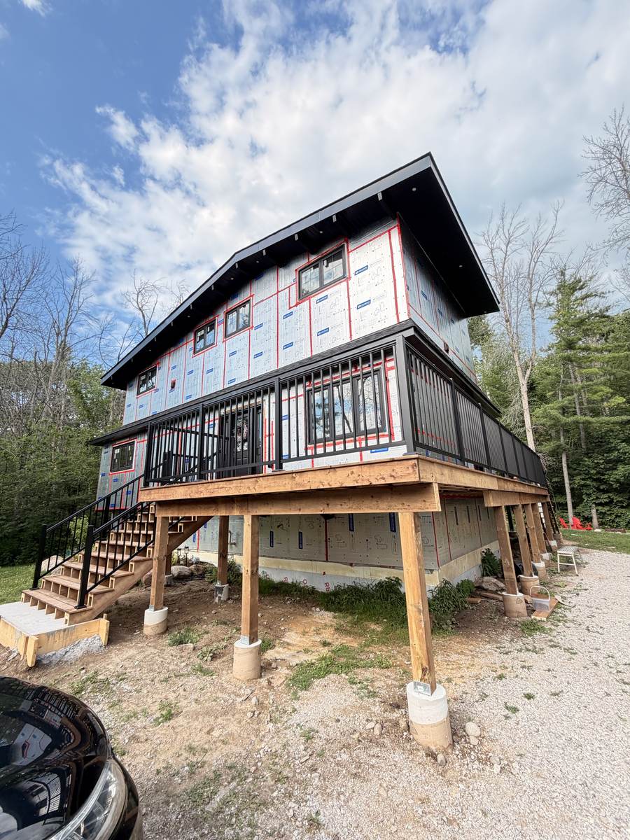
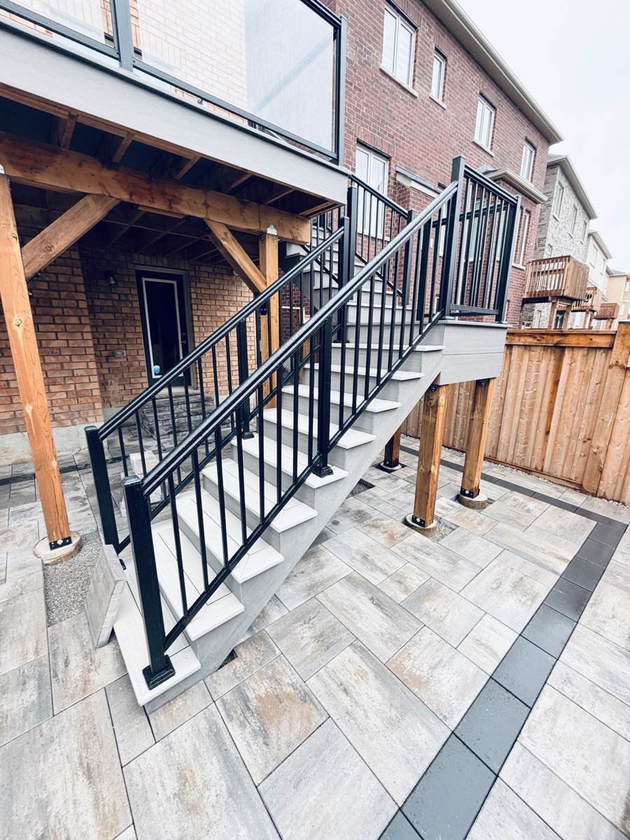
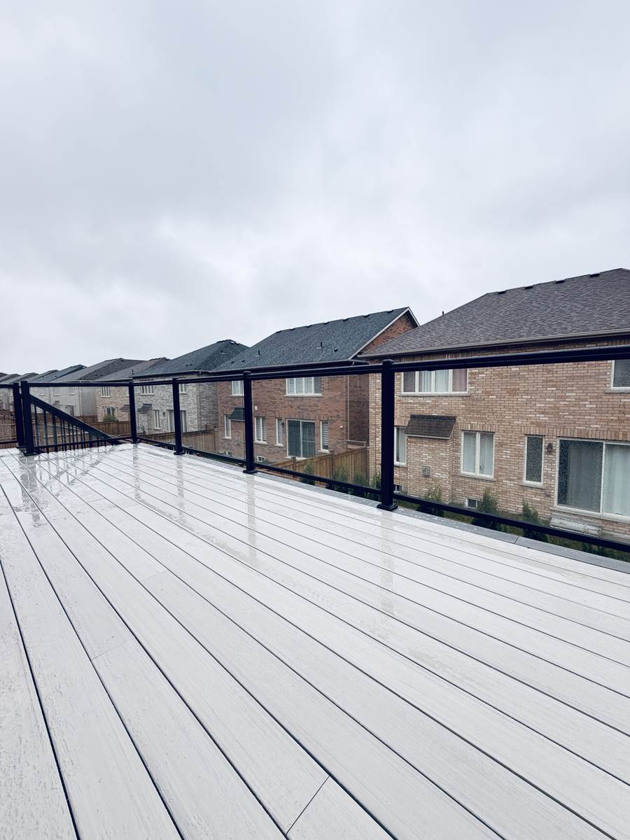
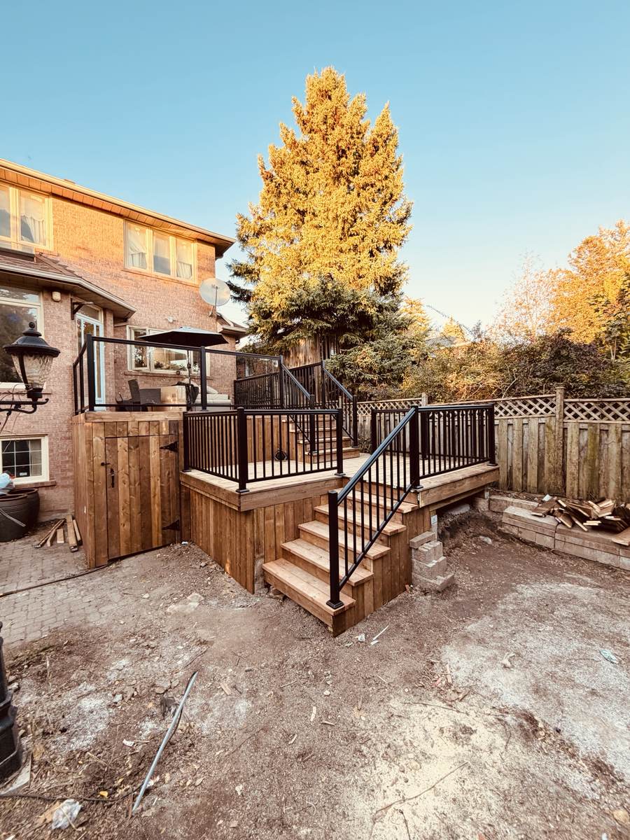
Wide-open deck surrounded by black picket railing.
Long stair run with picket railing on both sides down to the yard.
Corner landing at the top of the stairs – posts and rails line up cleanly.

Huge Wraparound Deck – Picket Railing & 3 Staircases

View project →
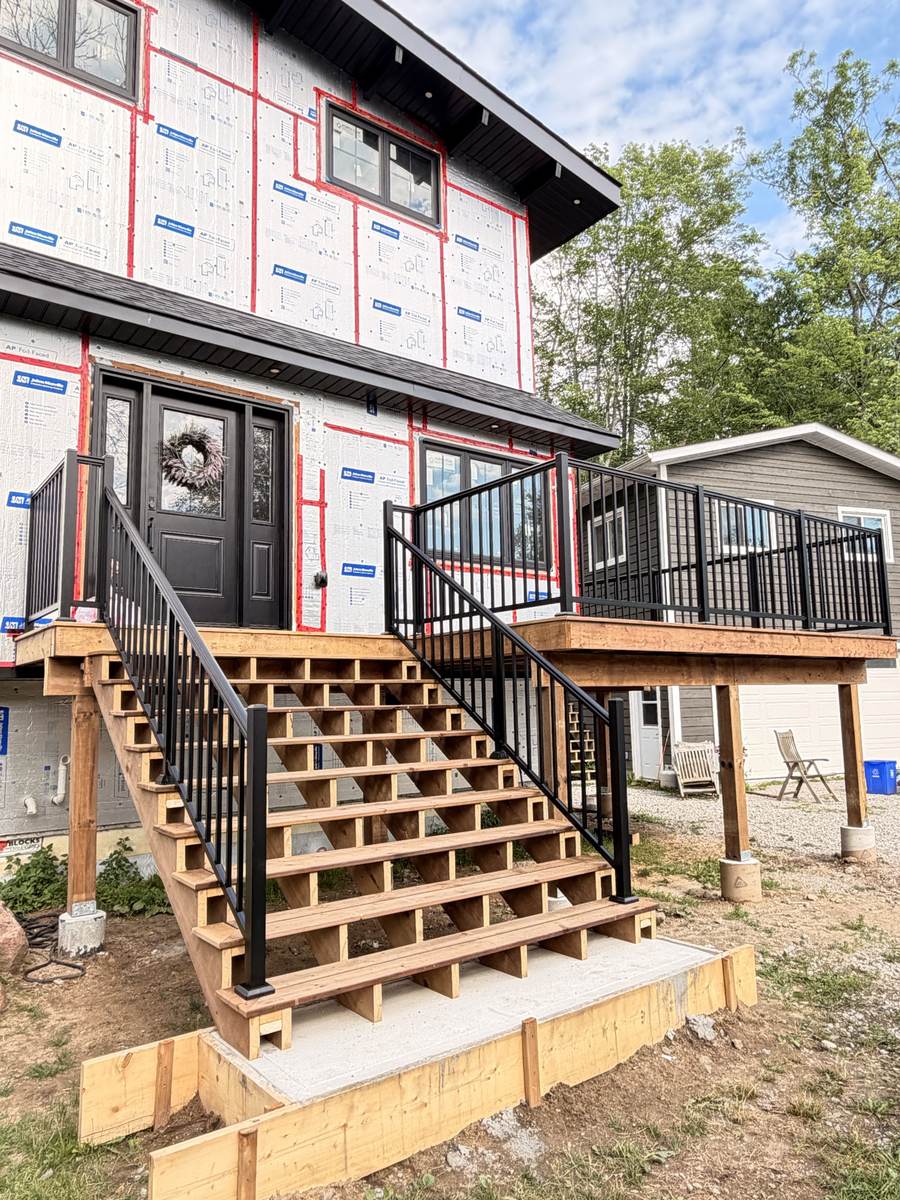
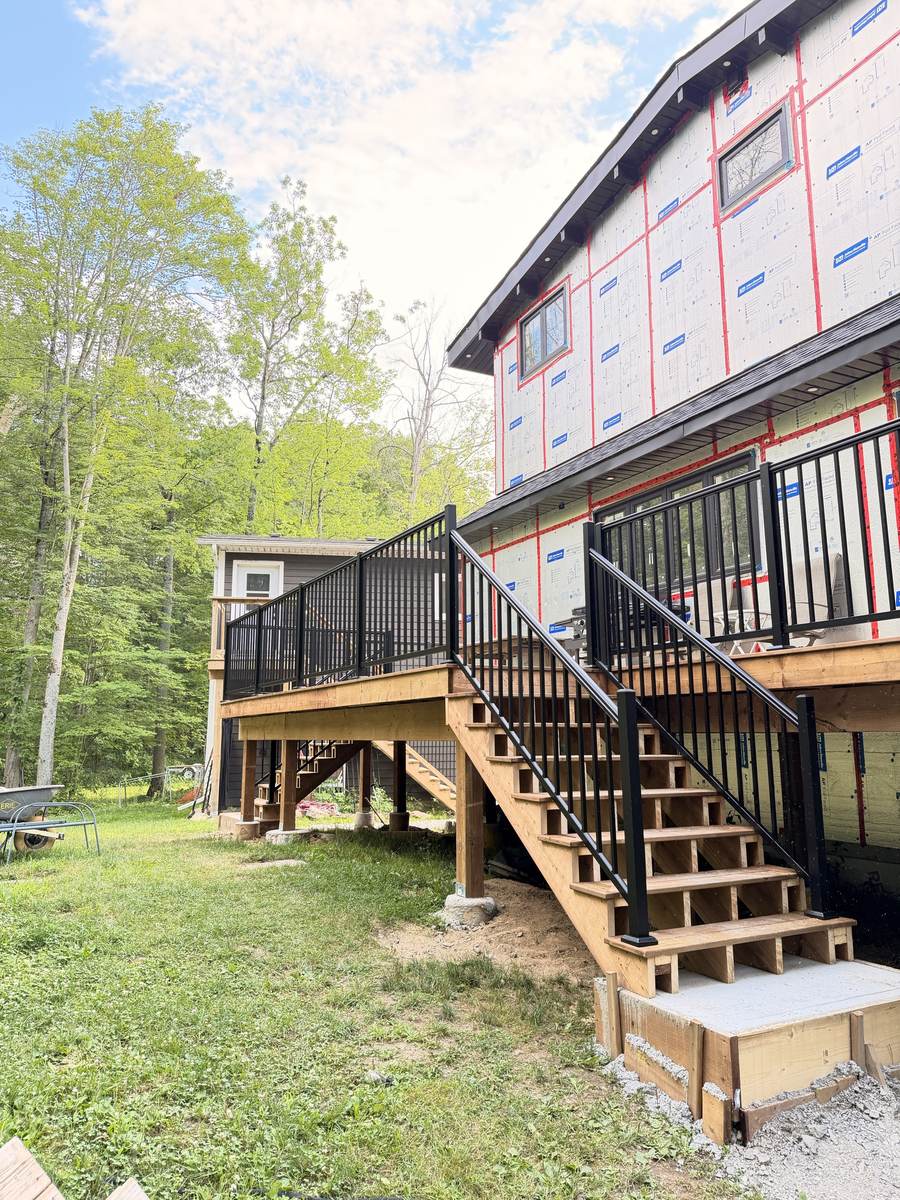
Front entrance stairs with black picket railing up to the wraparound deck.
Side staircase and the long run of picket railing toward the back.
Wraparound deck railing seen from the corner of the house.

Lakefront Home – All-Glass Elevated Deck

View project →
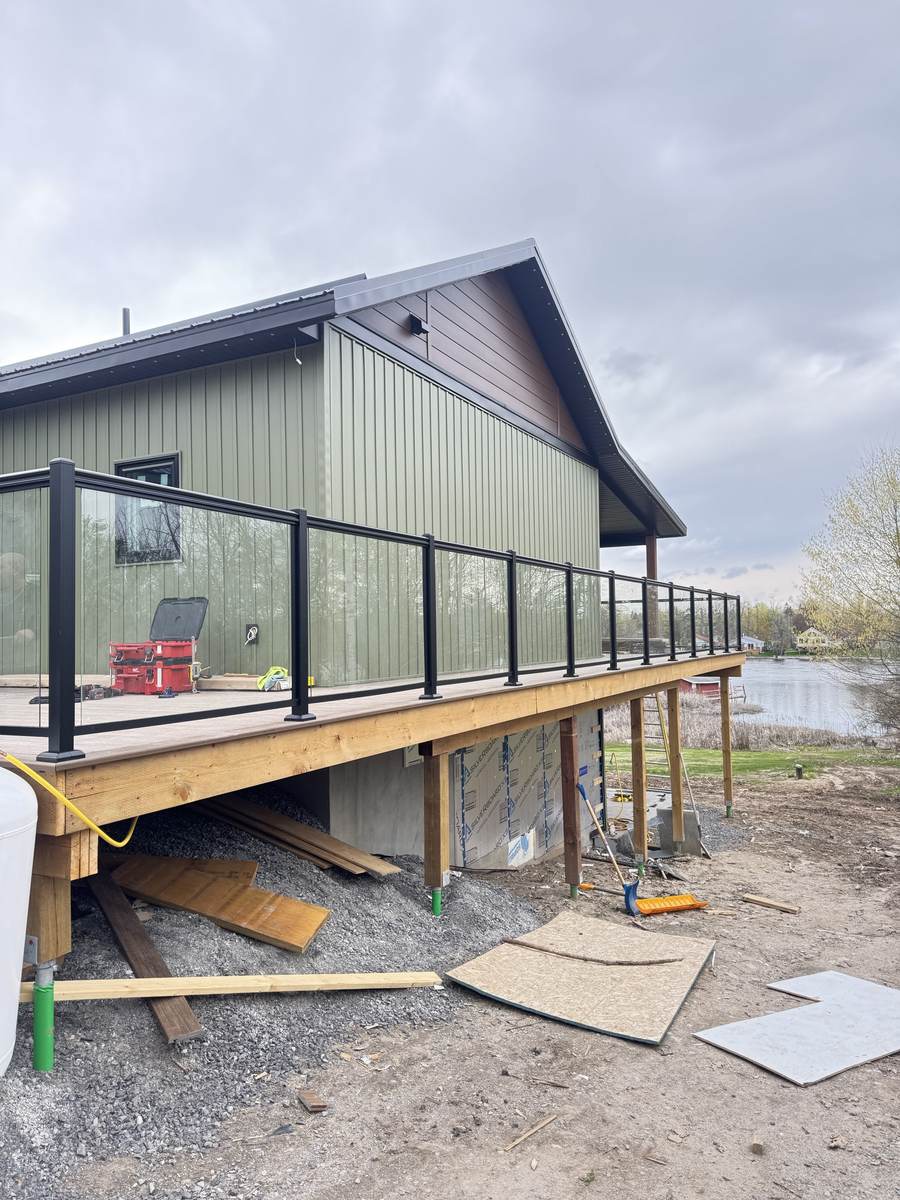
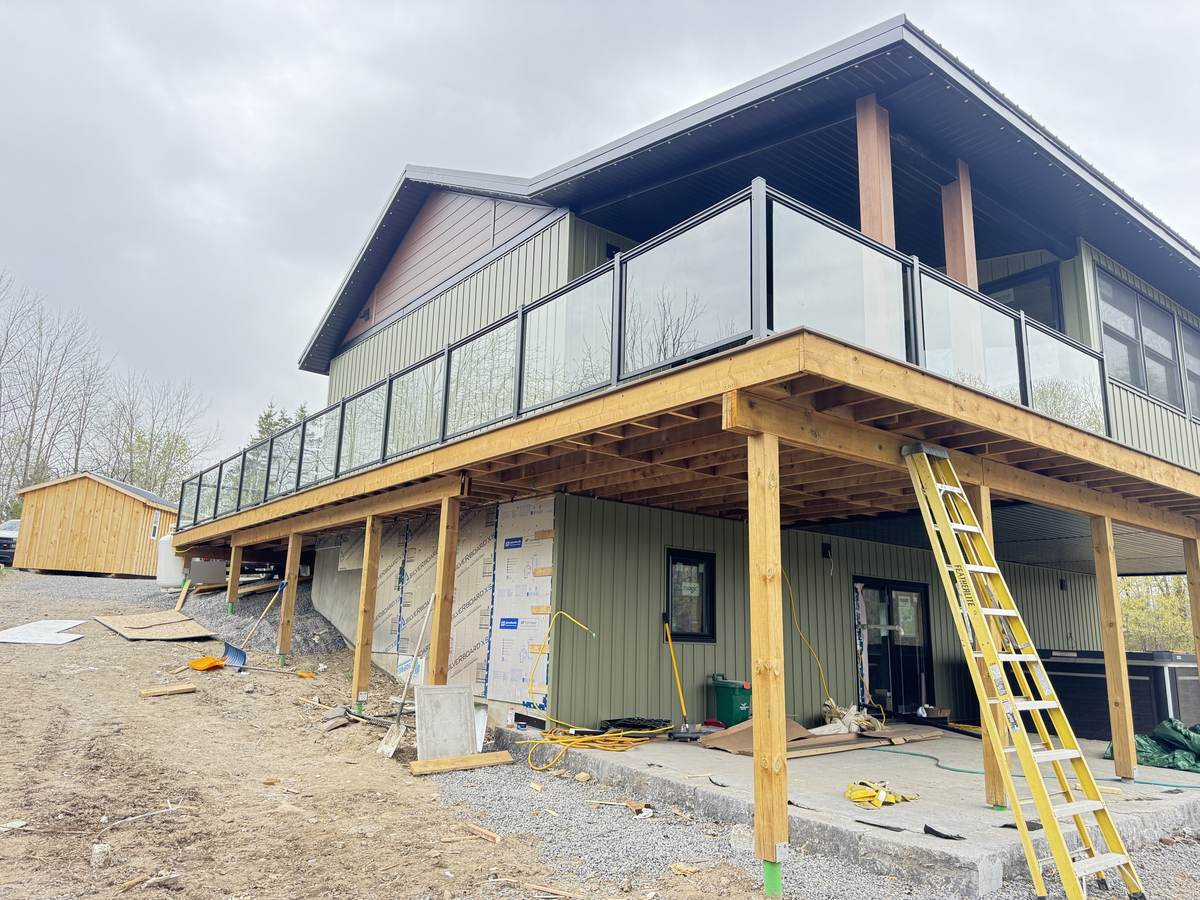
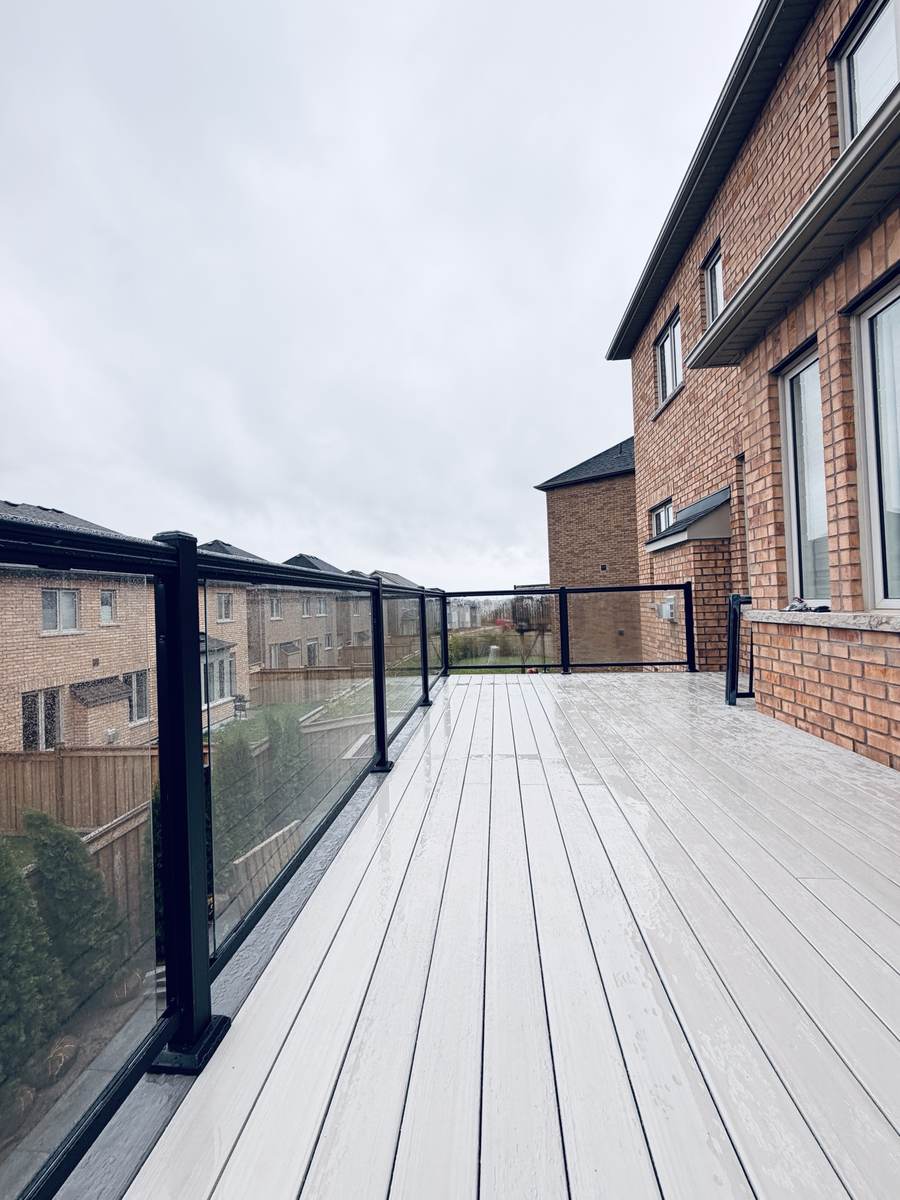
Clear glass panels running the full length of the deck toward the lake.
Elevated deck with black framed glass railing wrapping the covered corner.

Toronto Front Entrance – All-Glass Railing & Walkout

View project →
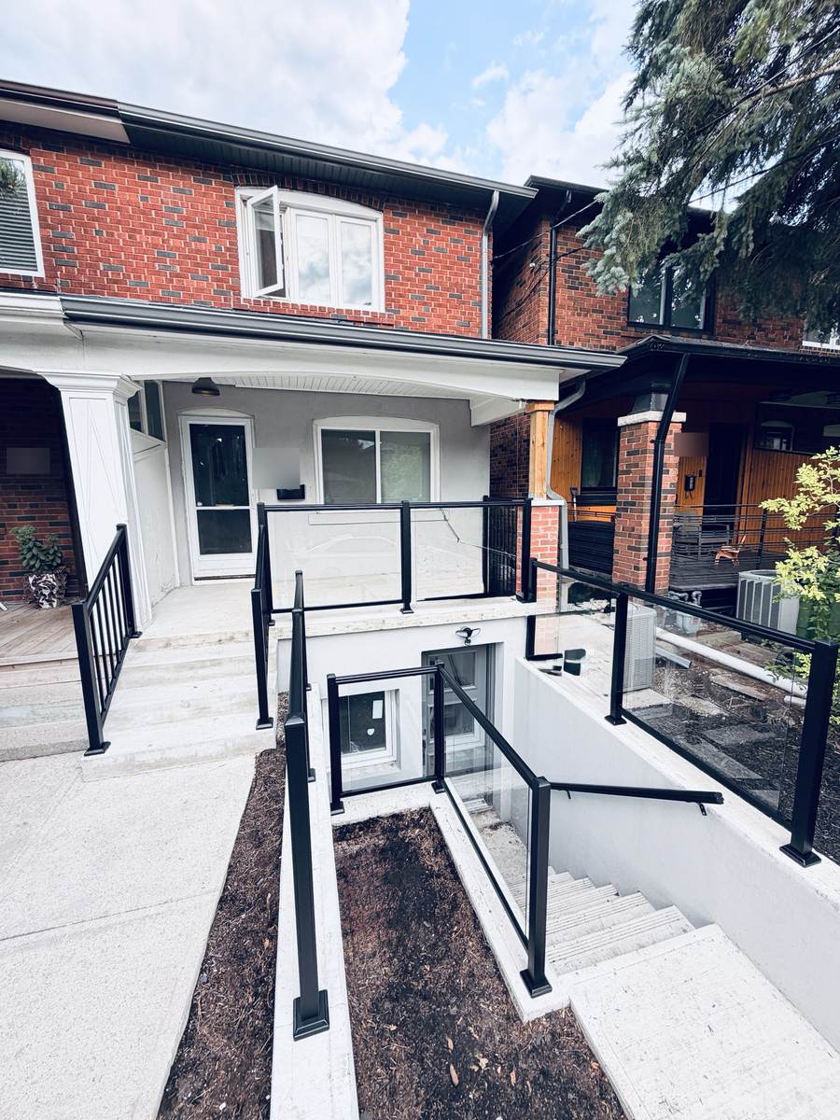
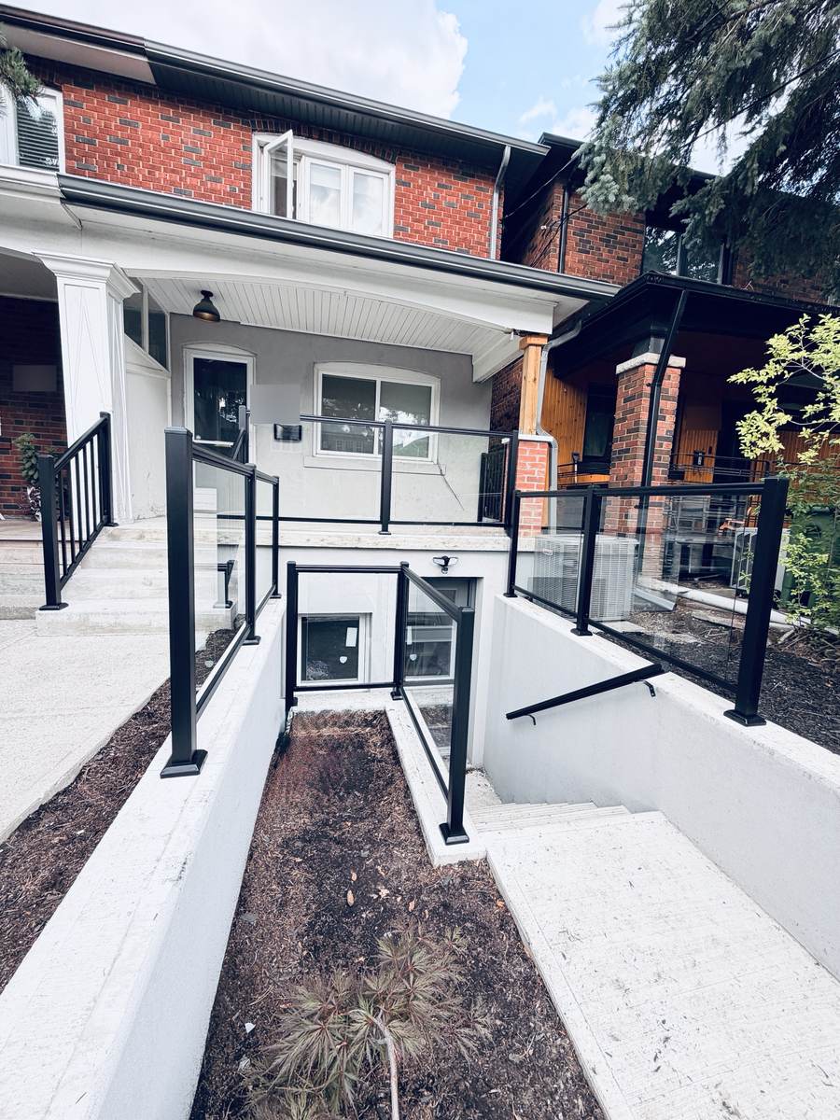
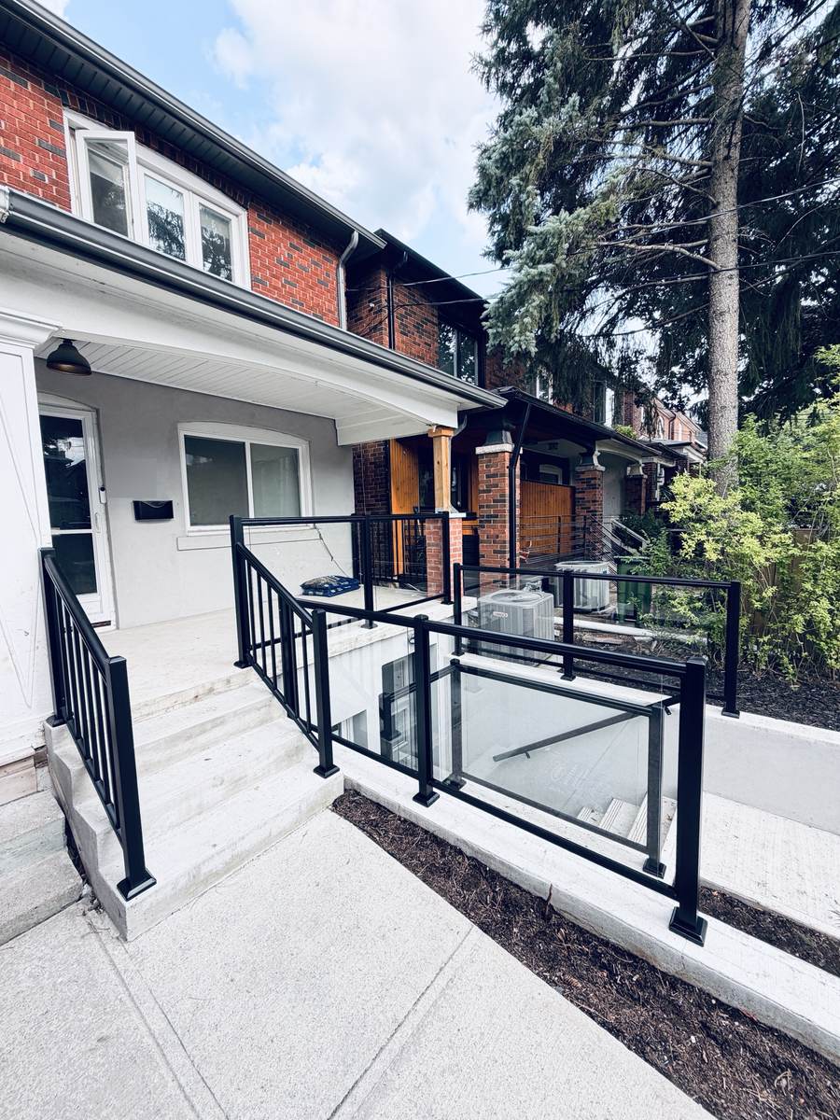
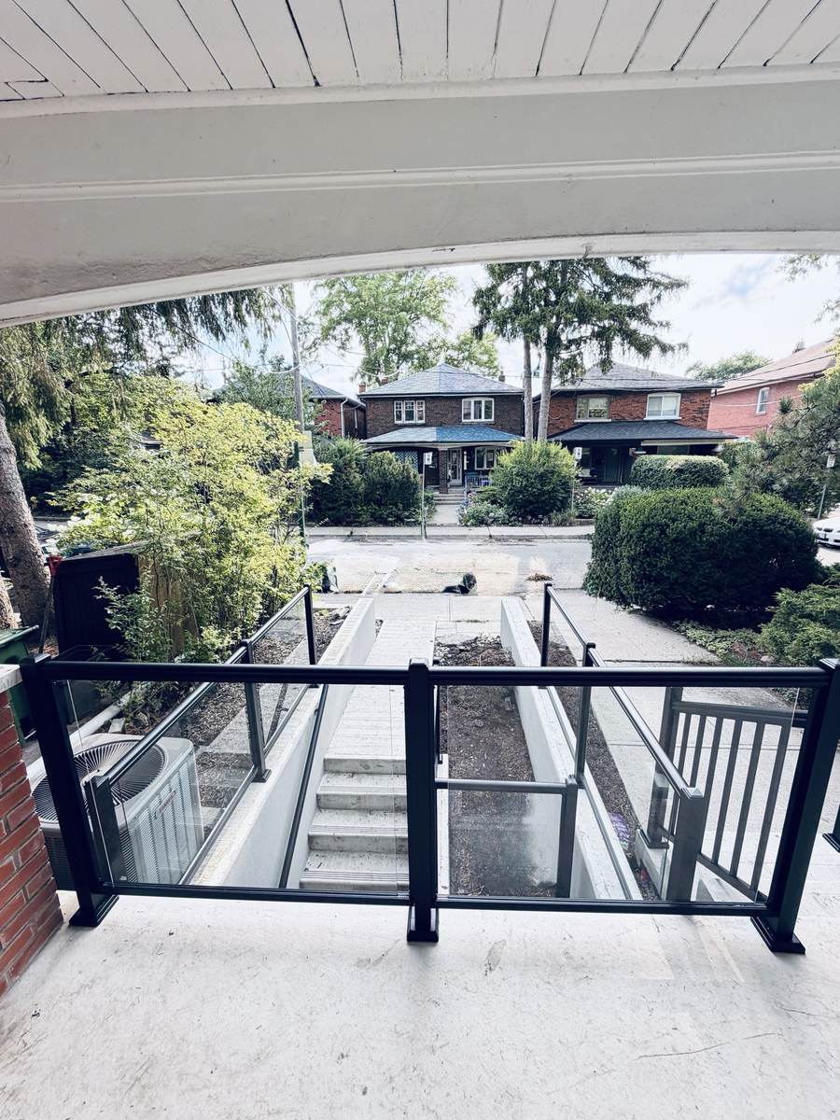
Glass railing around the porch, steps and basement walkout.
Front view – the glass keeps the facade open and bright.
Walkout perimeter in black framed glass.
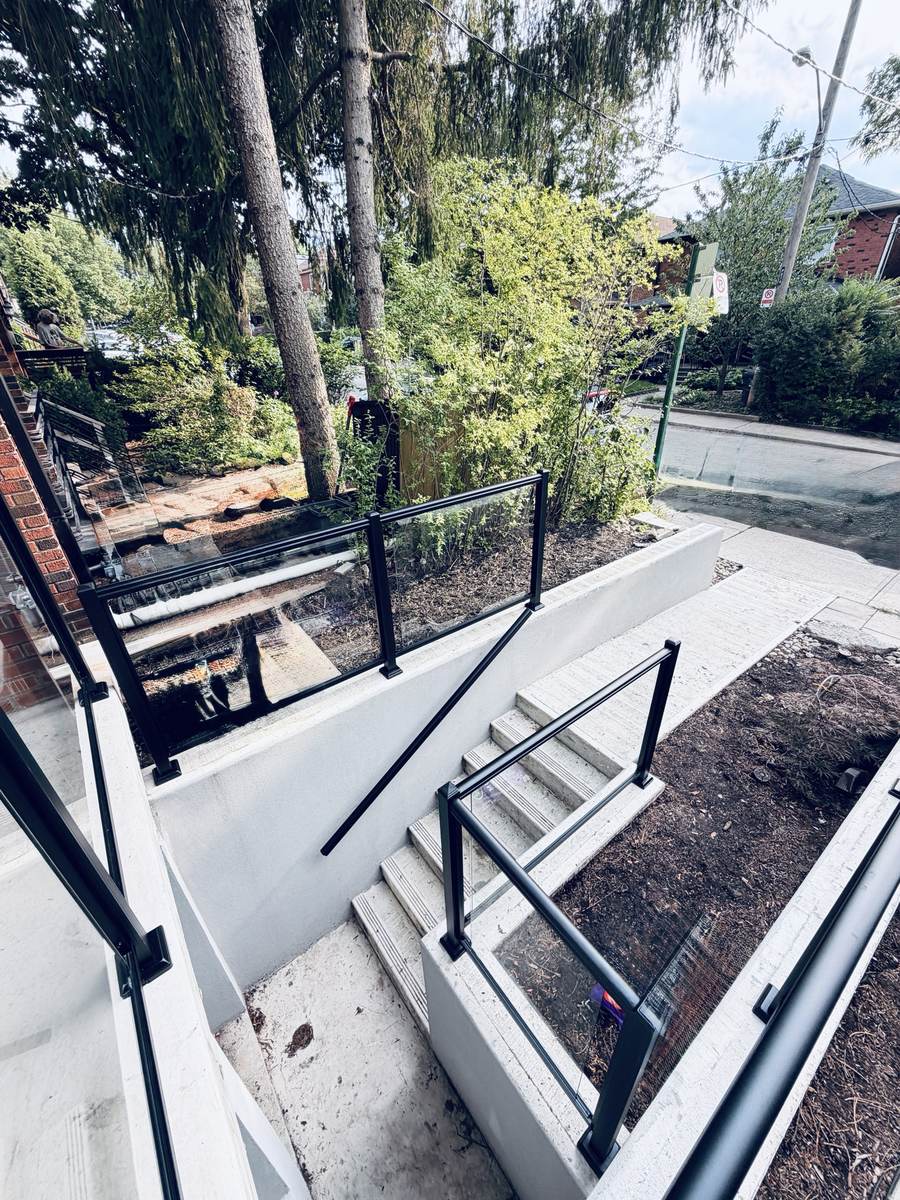
Handrail down the basement walkout stairs.
Porch glass railing meeting the front steps.

Two-Level Backyard Deck – Black Glass & Picket

View project →
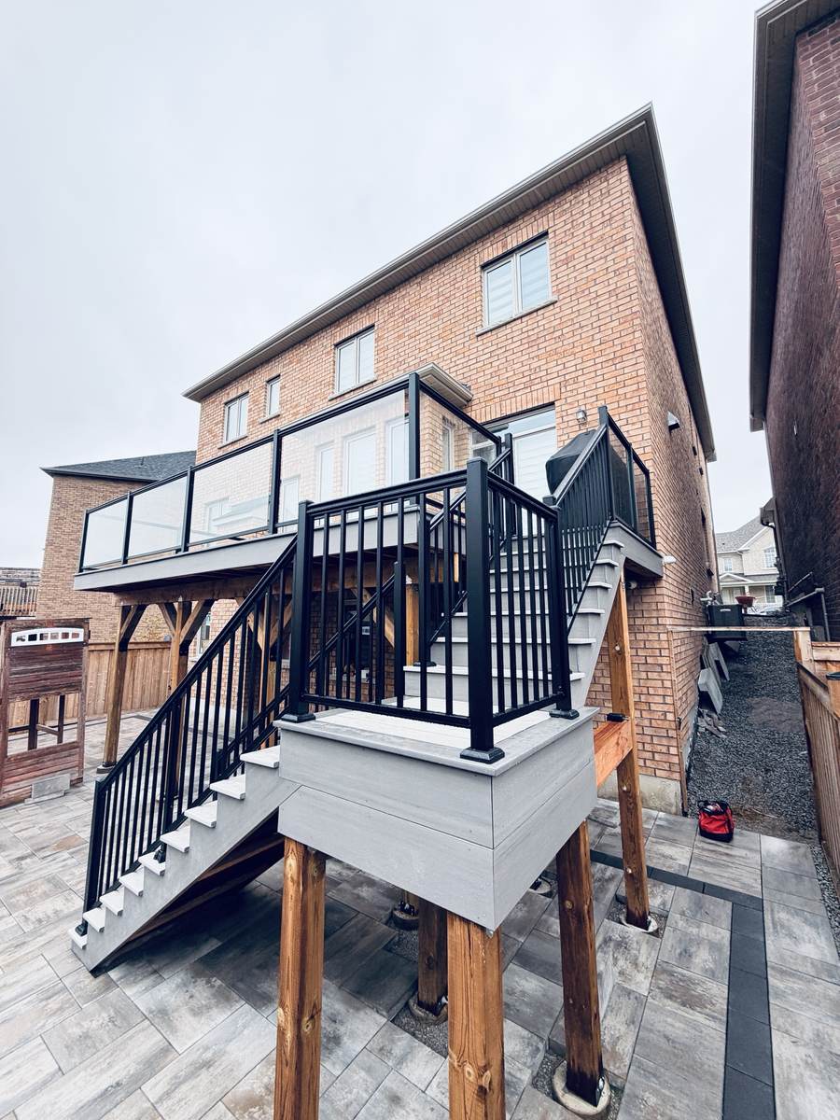
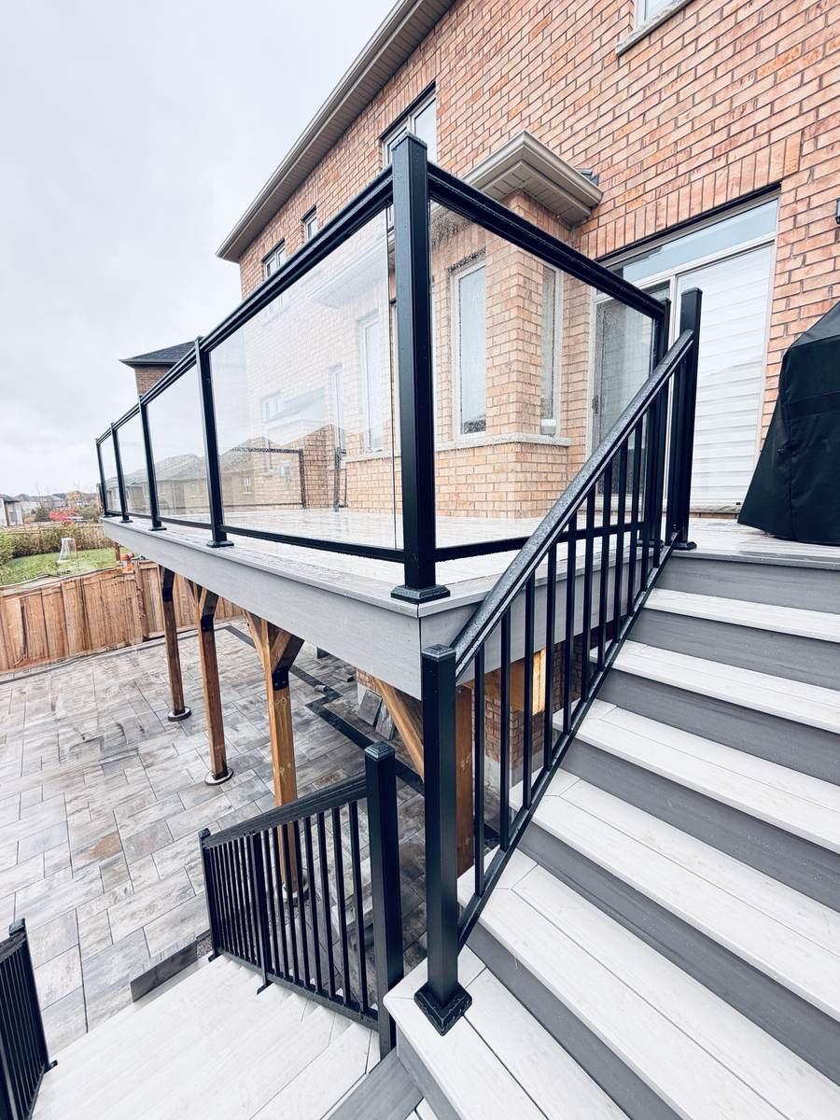
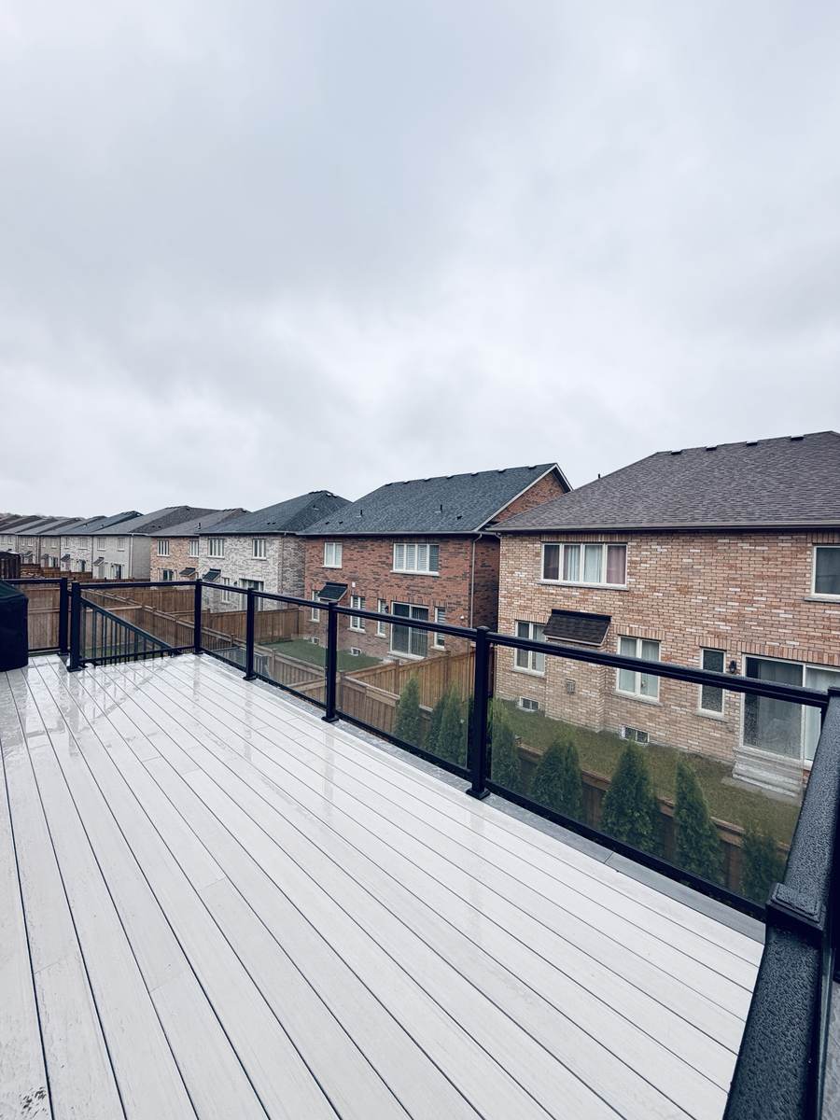
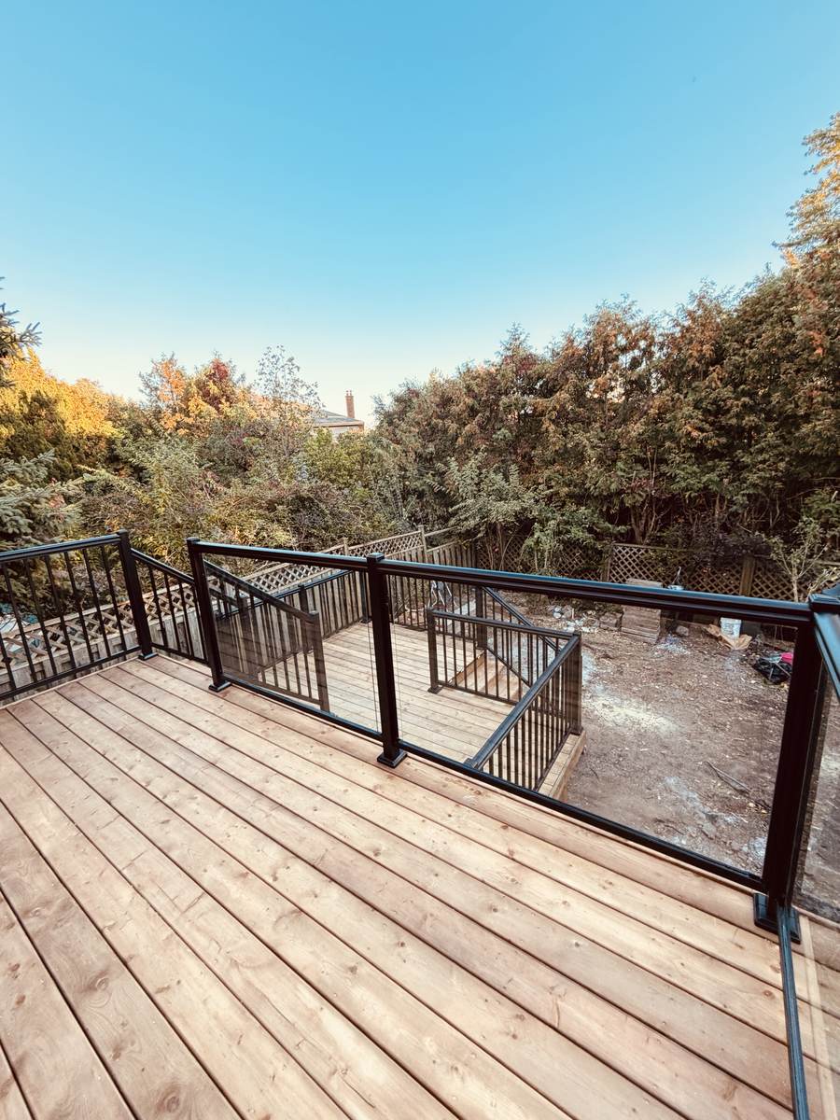
Raised composite deck wrapped in black glass railing.
Glass panels keep the yard visible from every seat.
Two stair flights with matching picket railing.
Mid-level landing between the stair runs.
Posts with black base covers and caps.
Glass railing along the upper deck edge.

Front Porch & Steps – Black Picket Railing

View project →
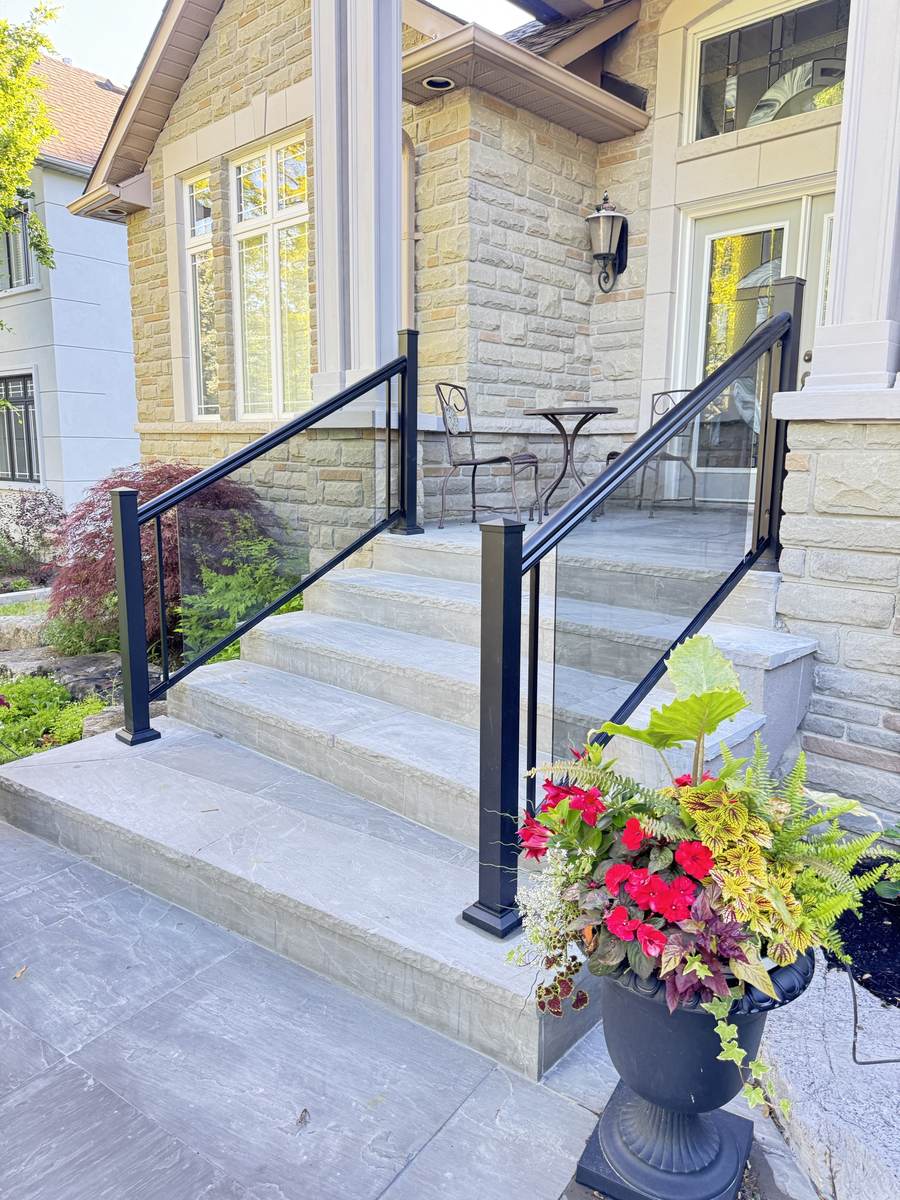
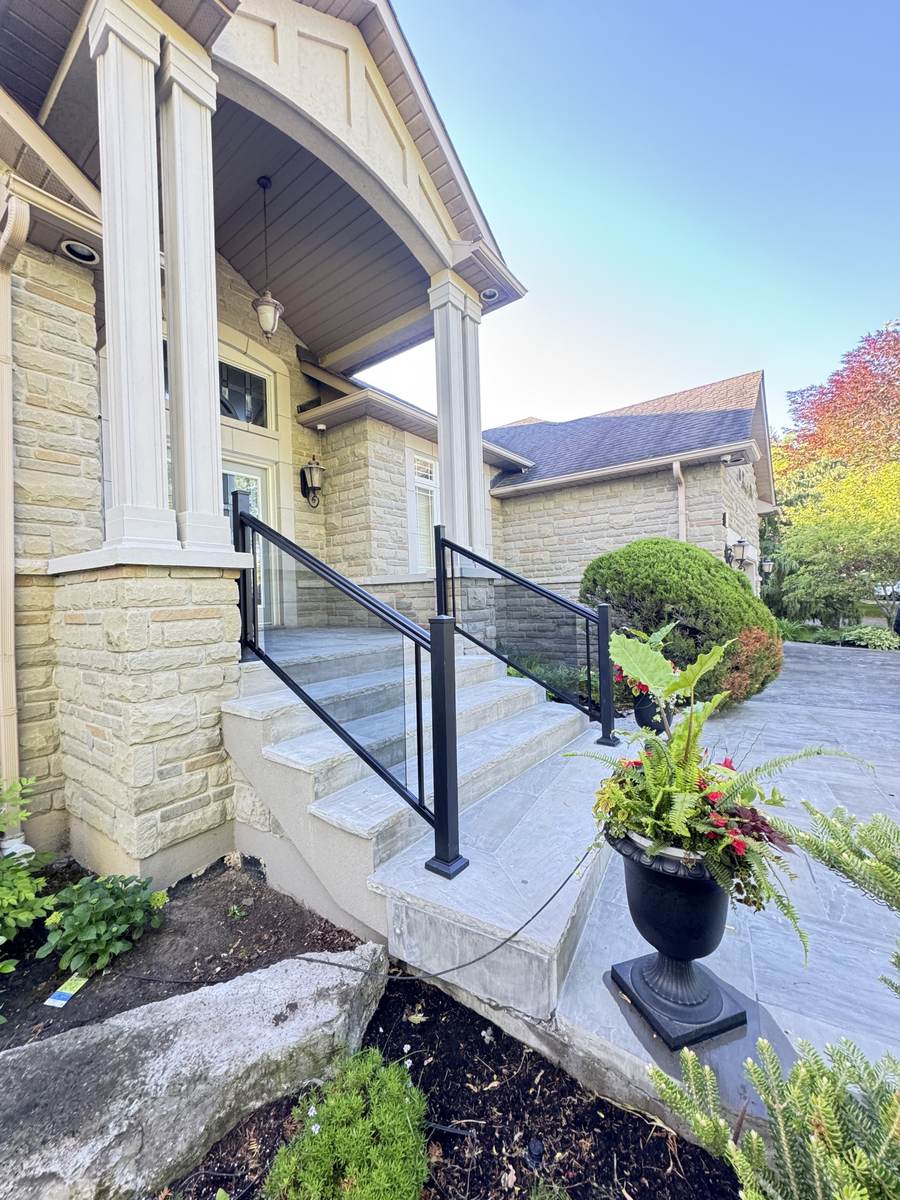
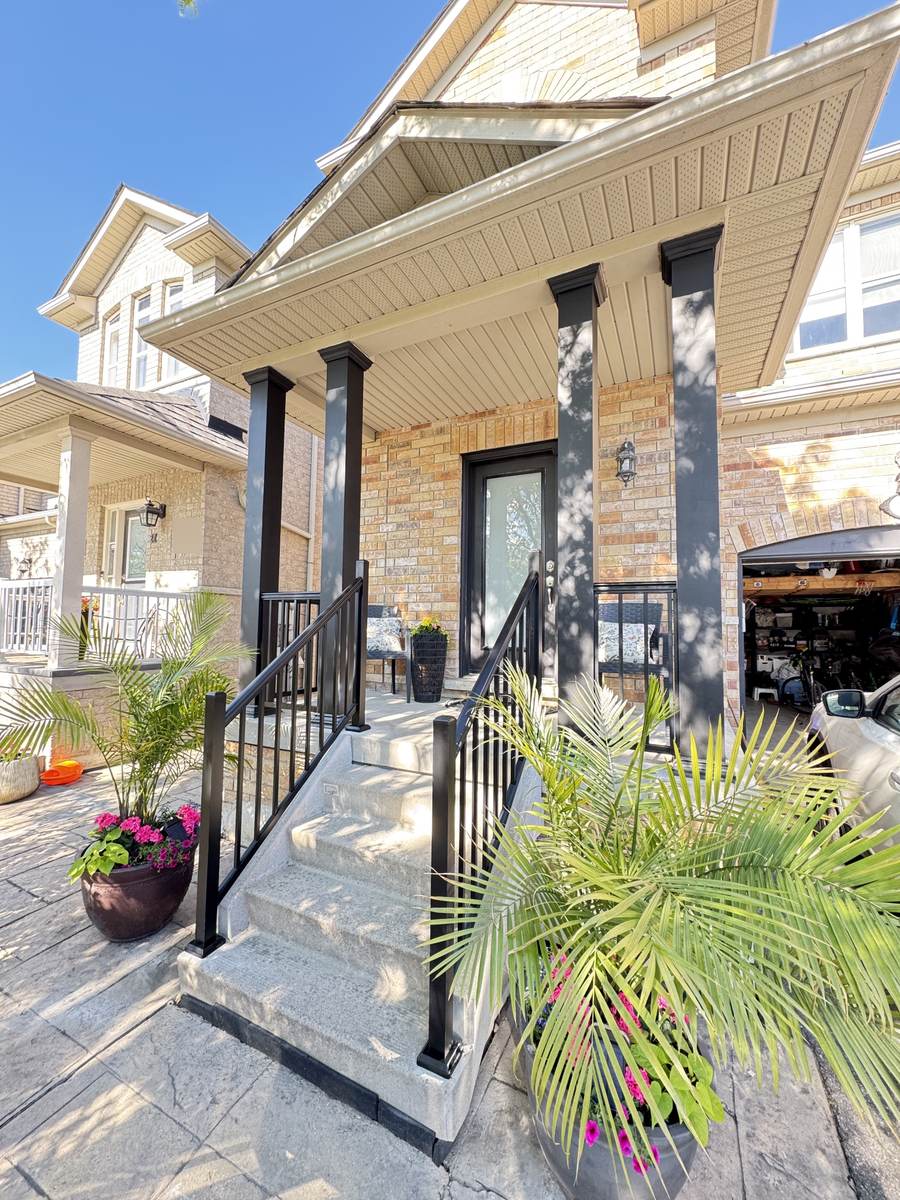
Black picket stair railing up to the front porch.
Entrance steps with railings on both sides.
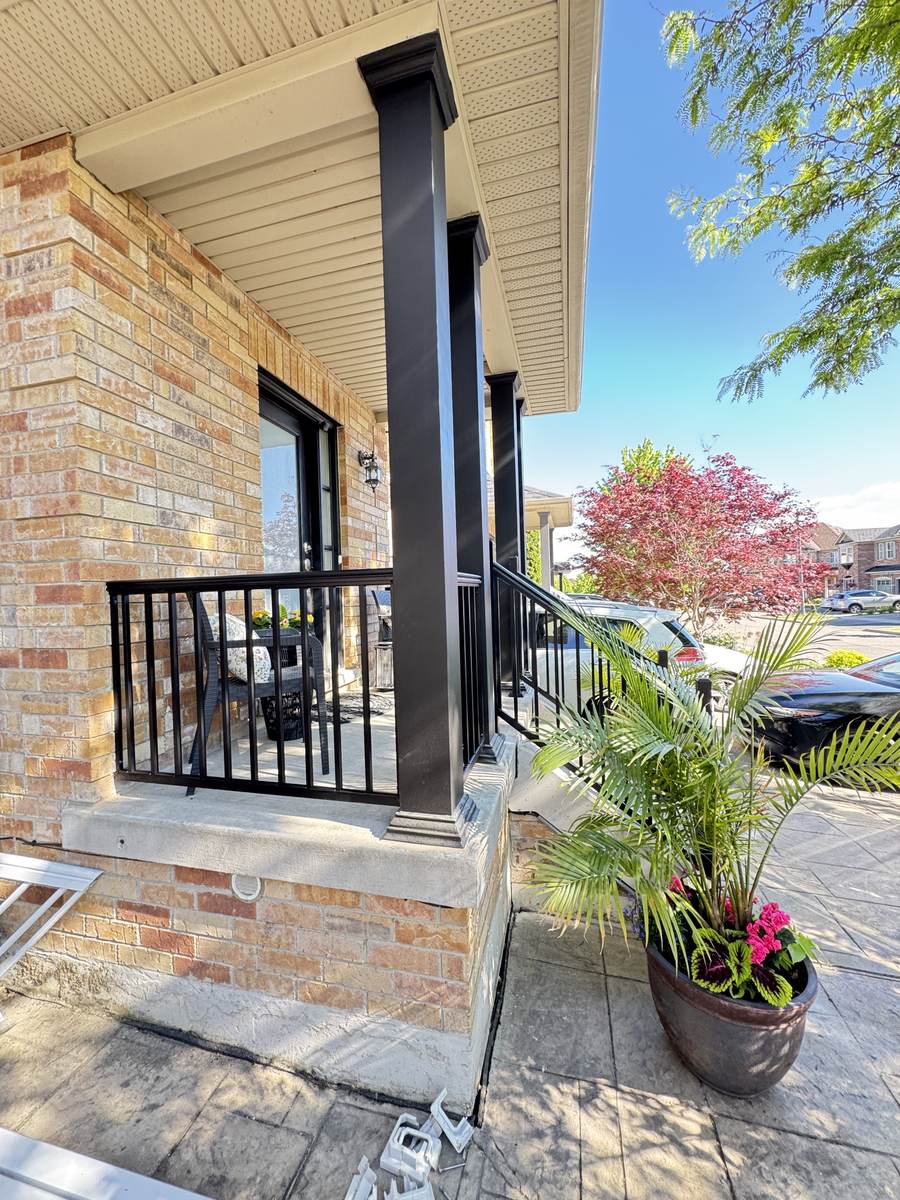
Porch railing matching the dark support columns.
Picket railing around the covered porch.

Toronto Front Porch Renovation – New Posts & Railings

View project →
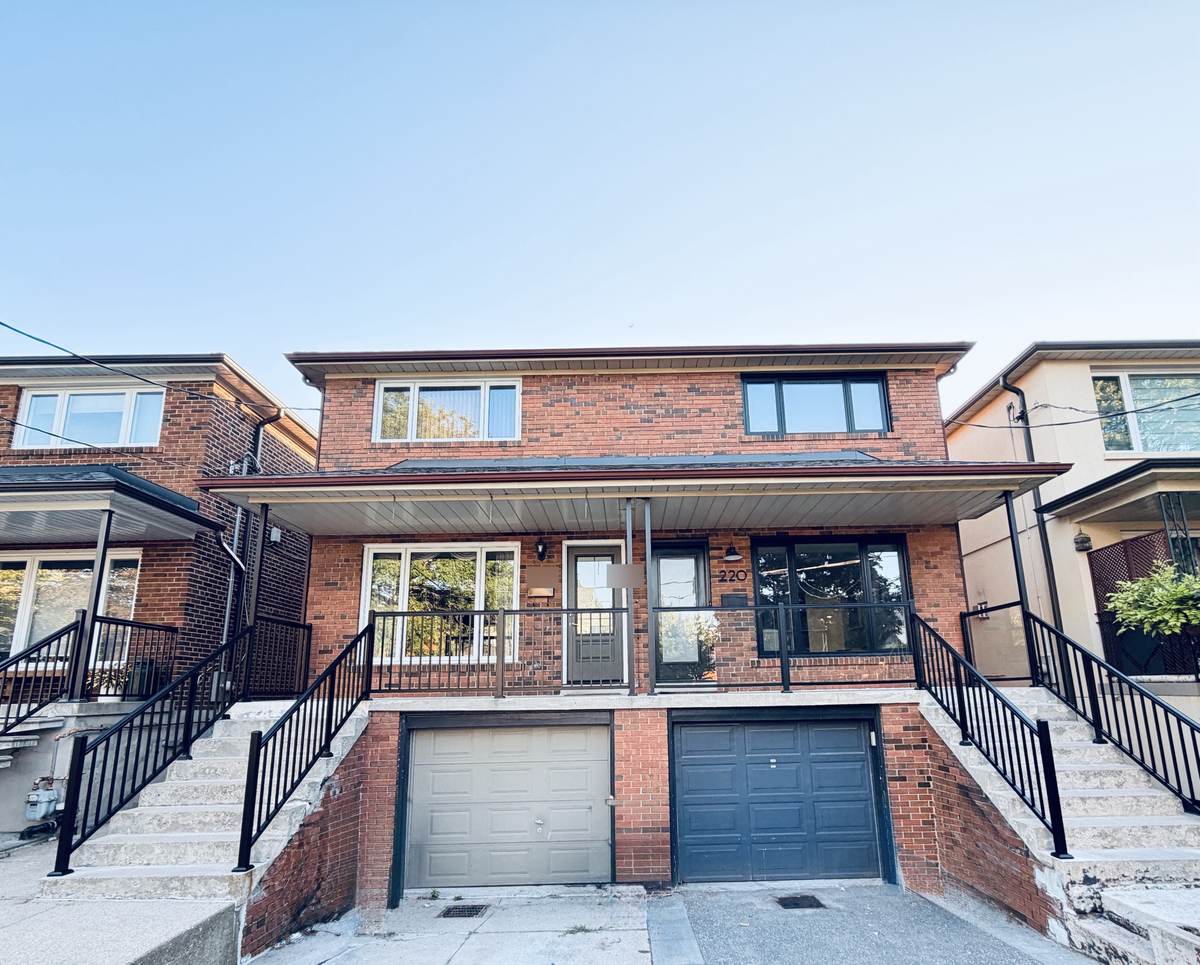
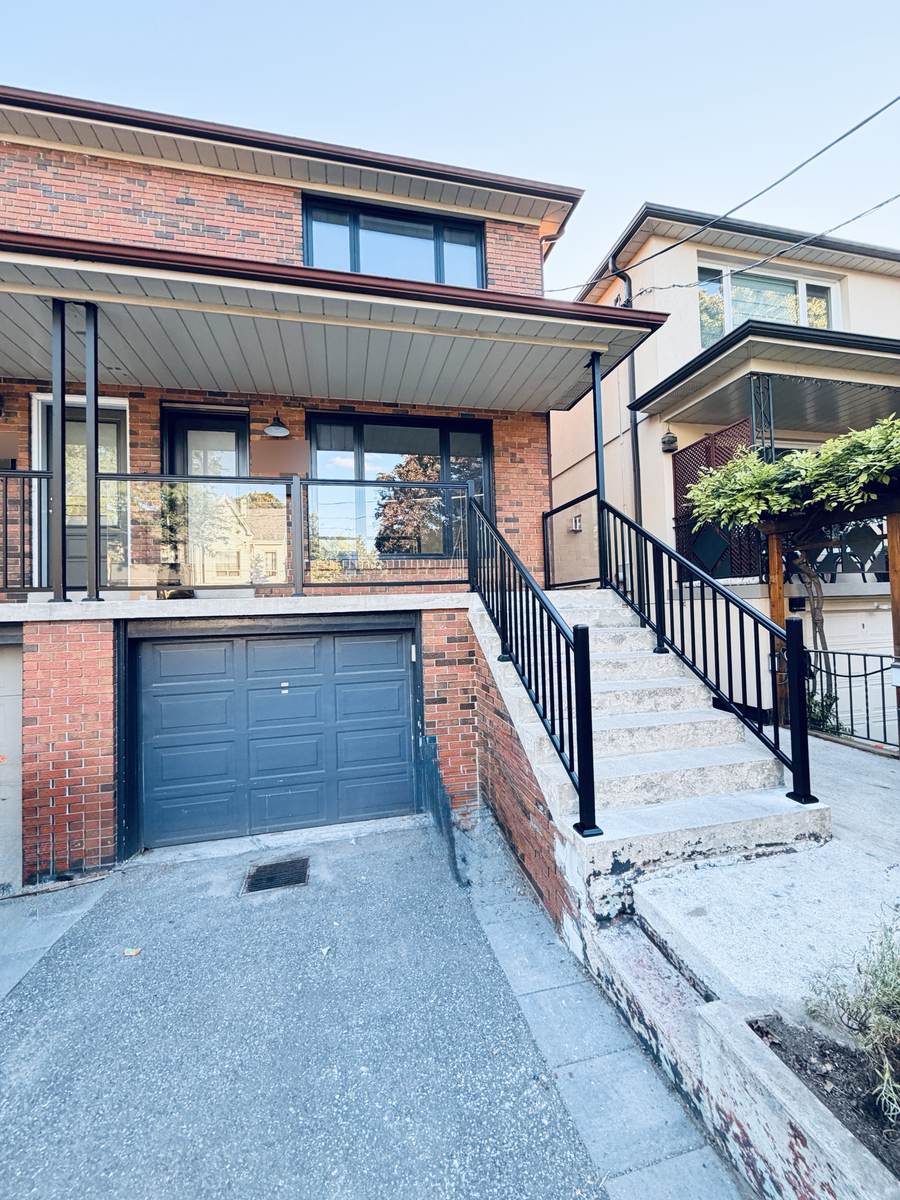
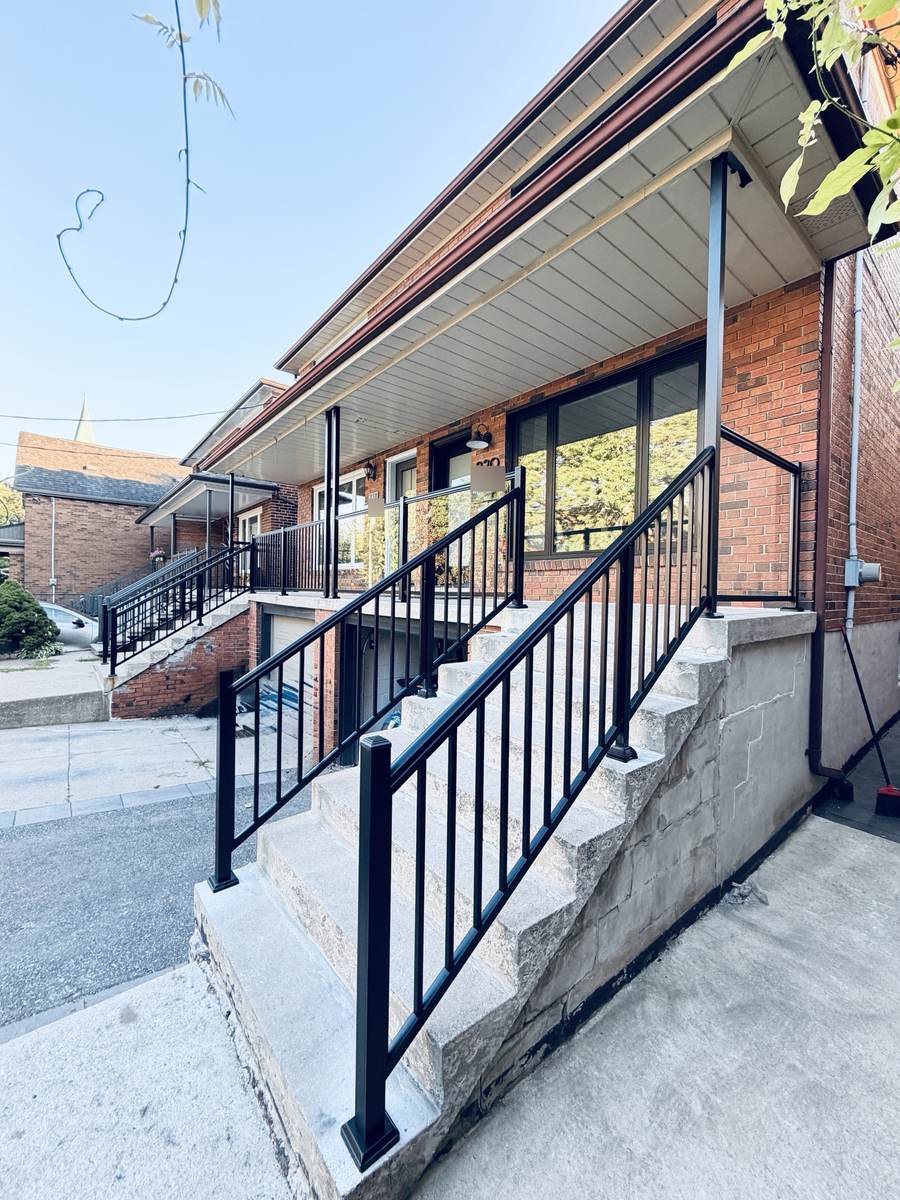
After: both halves of the semi with new support posts and black aluminum railings.
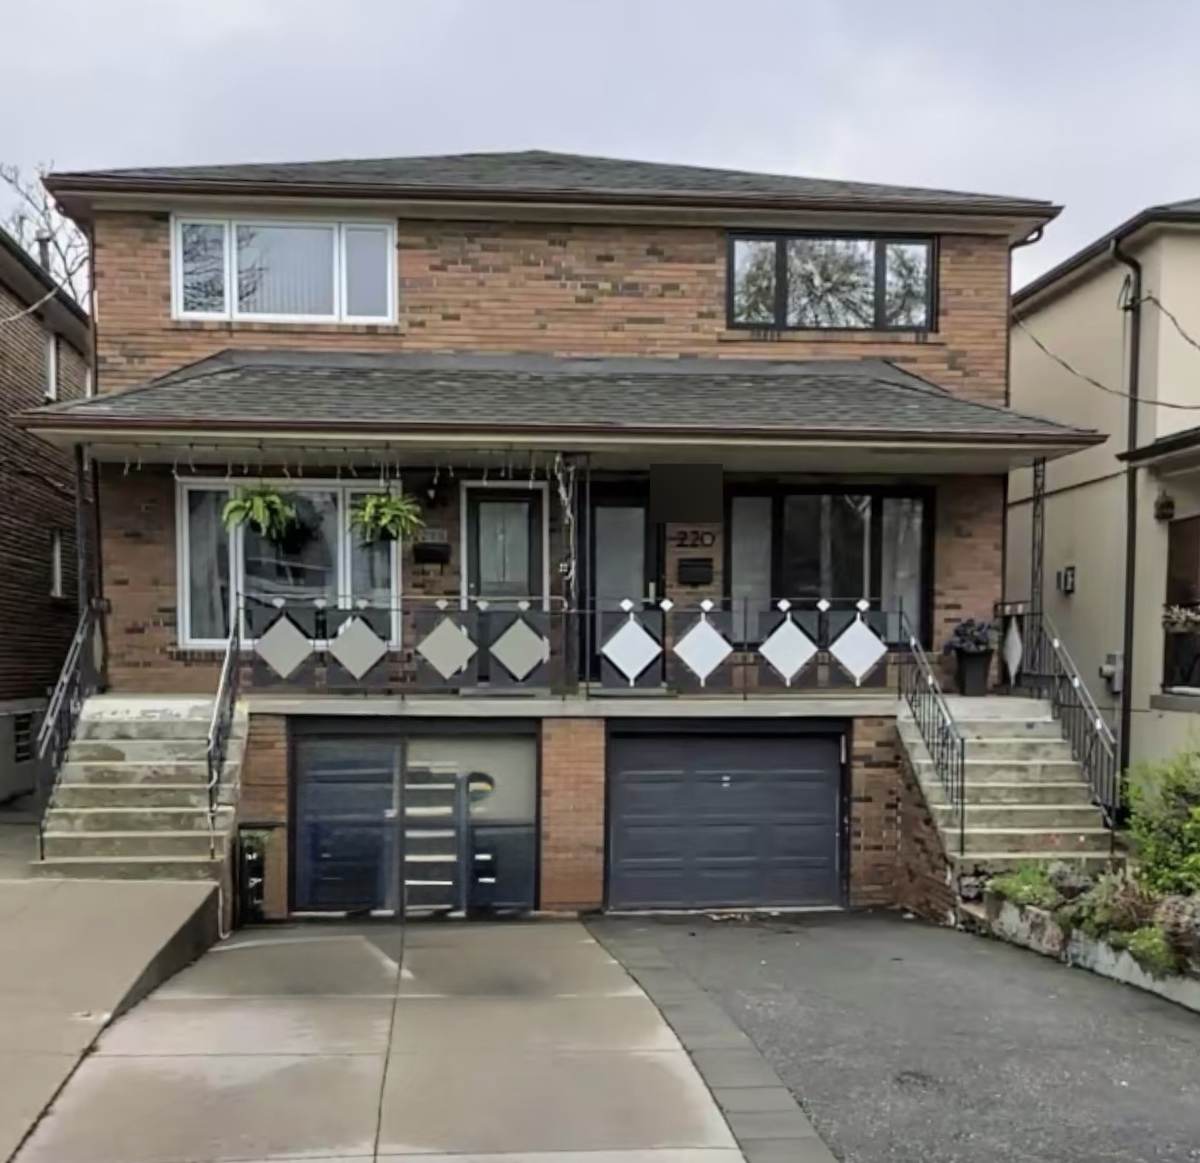
Before: the old diamond-panel porch railing and tired stair rails.
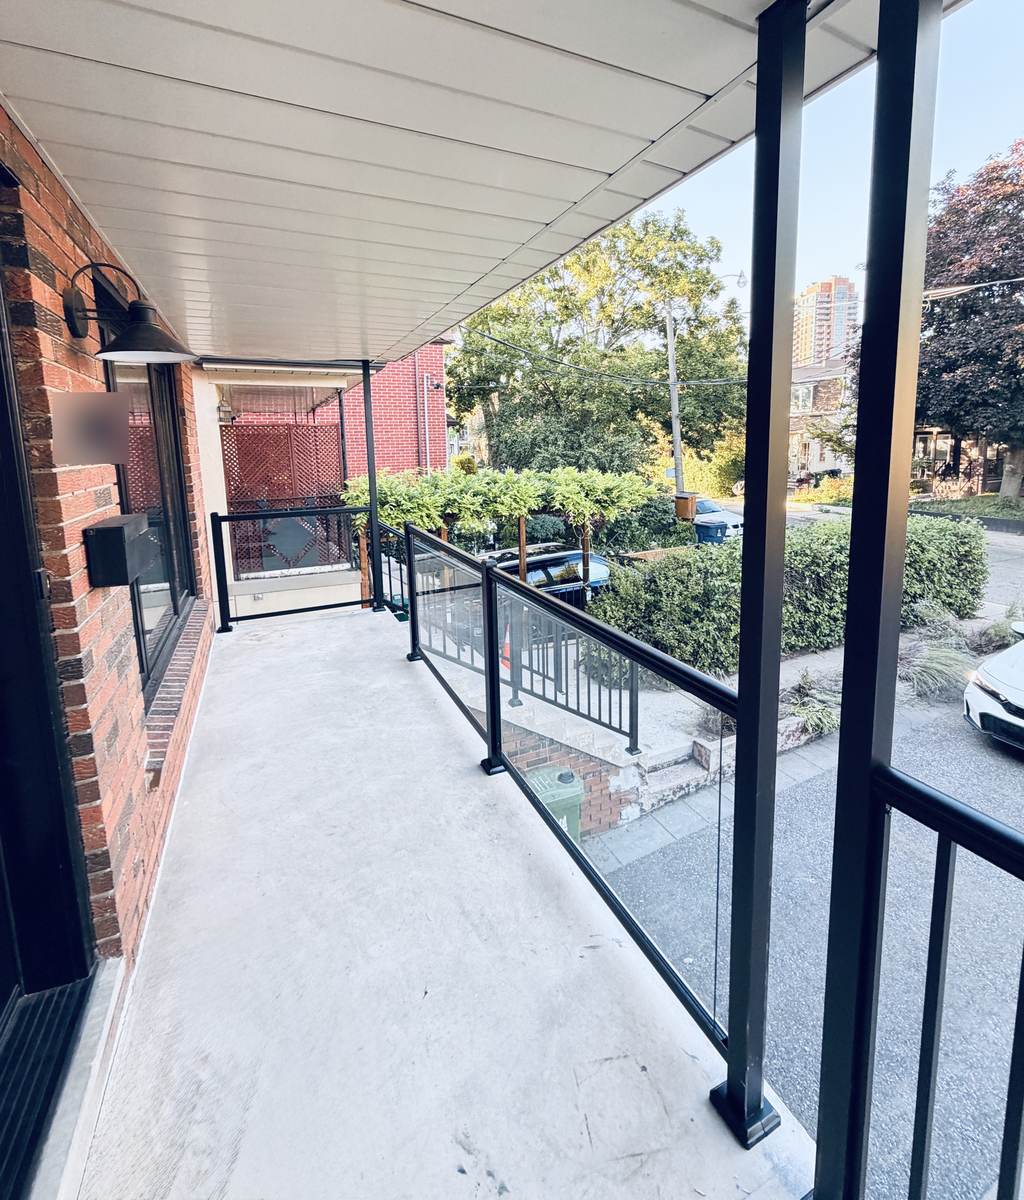
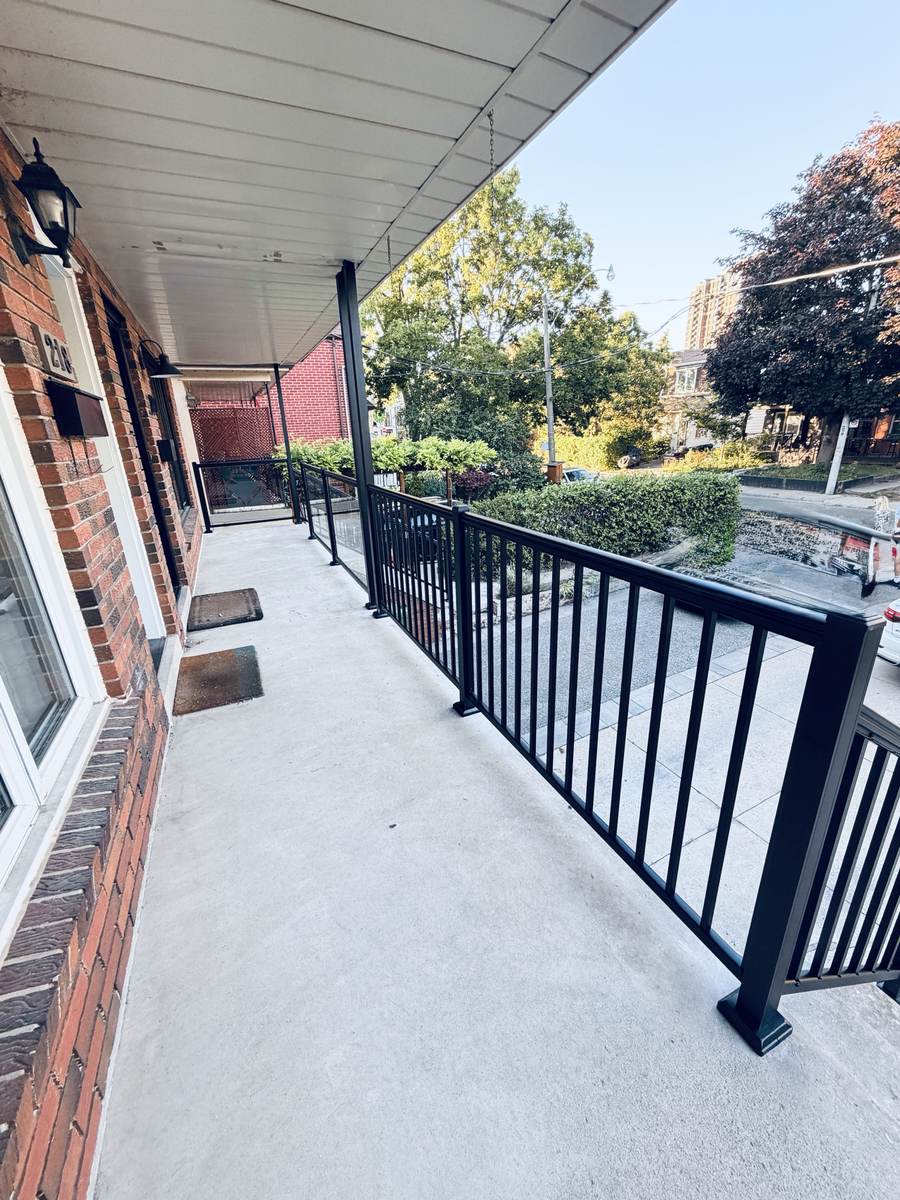
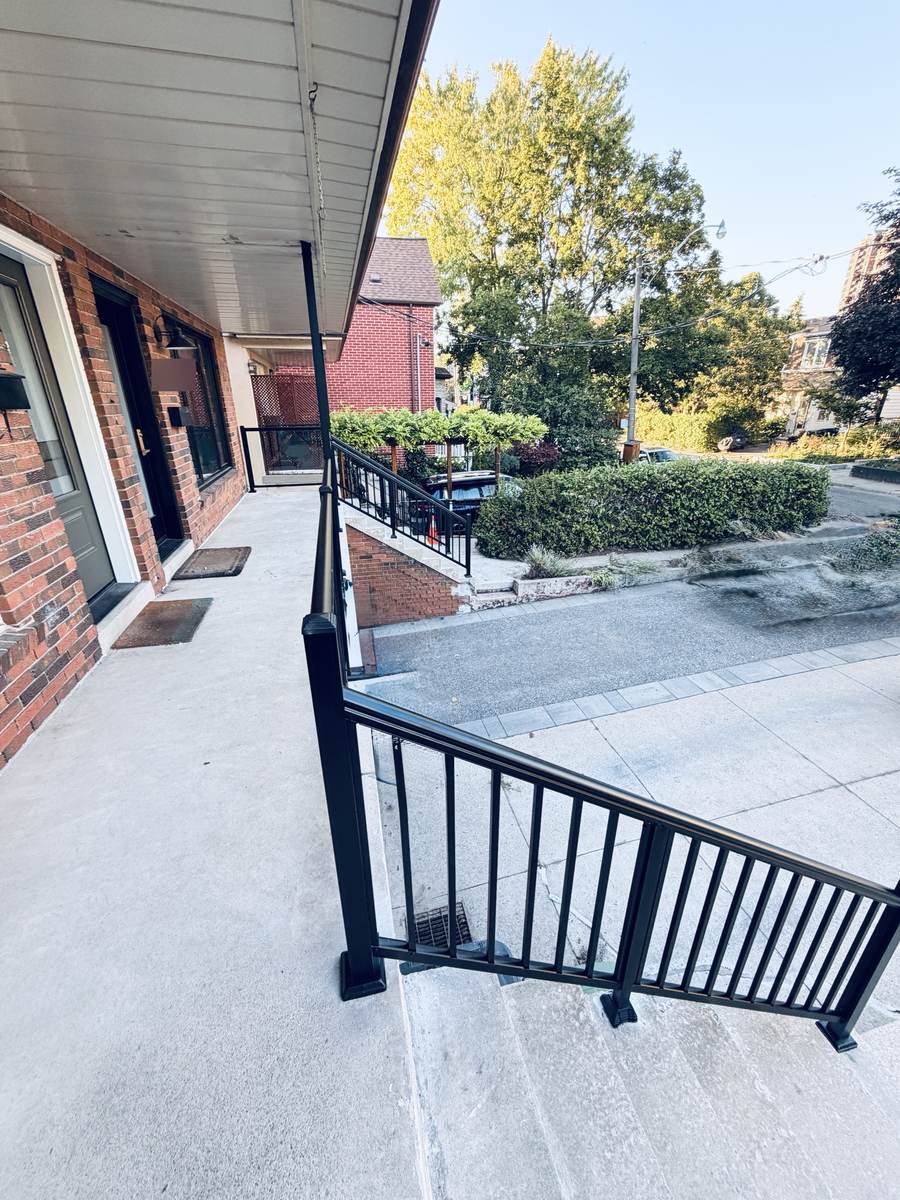
Partly glass porch railing with the new black support posts.
New picket stair railing up to the porch beside the garage.
Picket stair railing leading up to the renovated porch.
Black picket railing along the second porch.
Picket railing turning down the front steps.

Multi-Level Wood Deck – Glass Up Top, Pickets Below

View project →
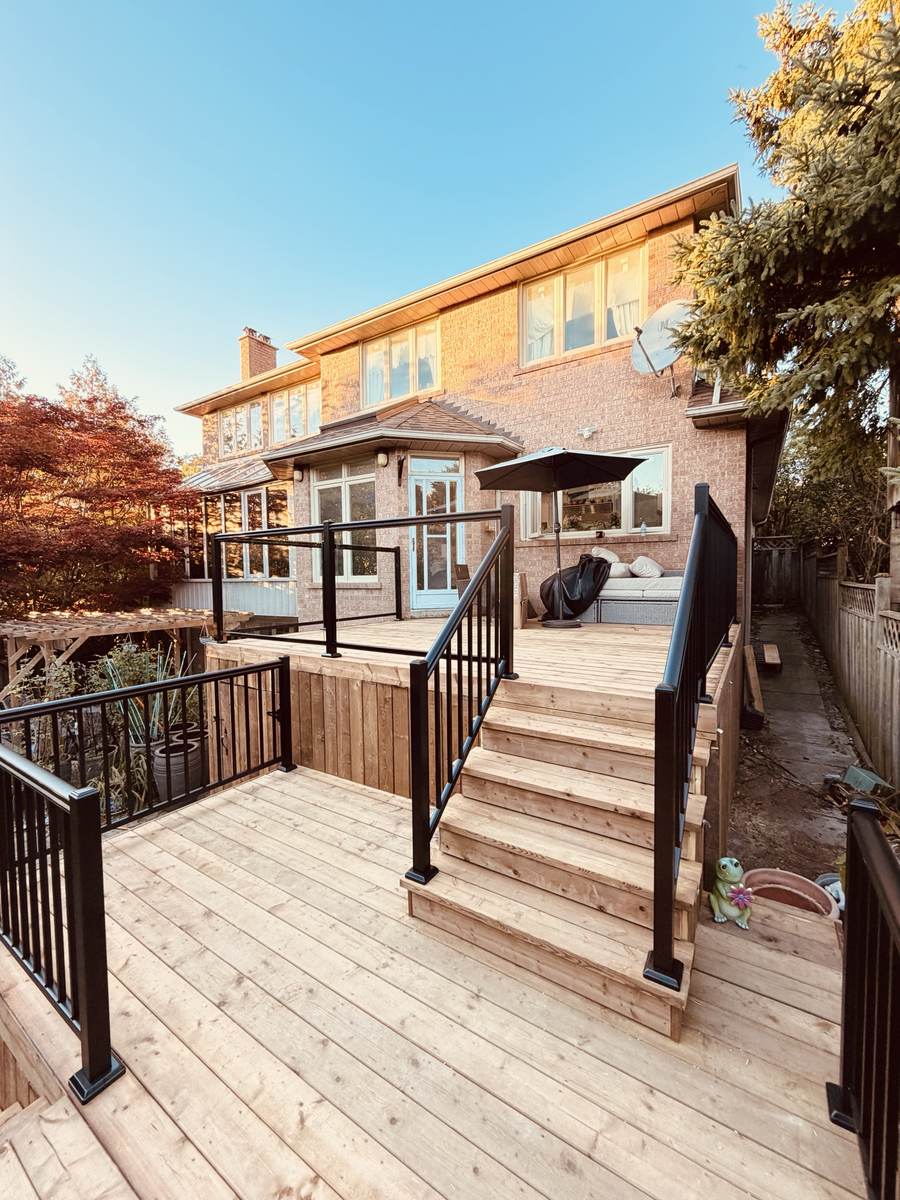
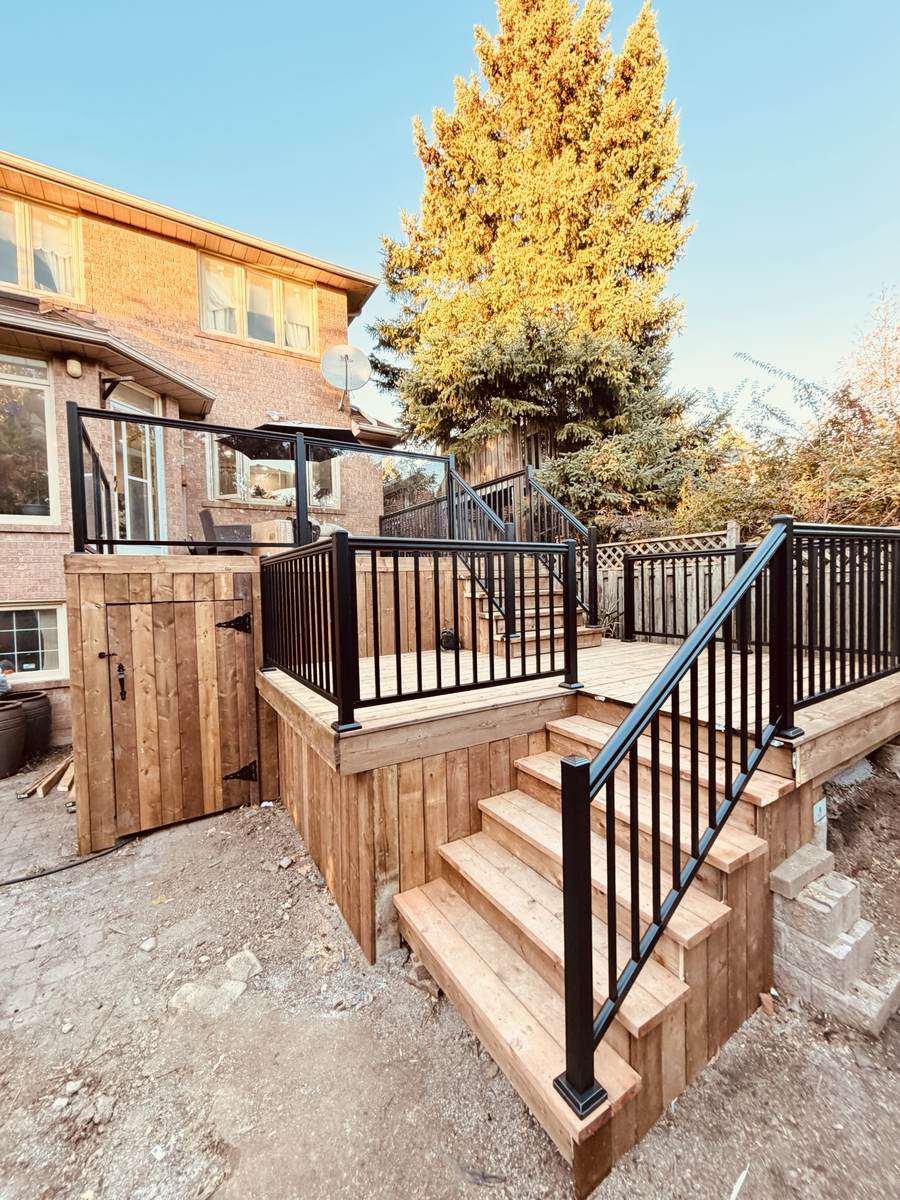
Upper deck in glass, lower levels in pickets.
Picket railing following each level change.
Glass railing beside the patio doors.
Stair runs down to the backyard.

Front Yard Patio – Picket Enclosure with Gate

View project →
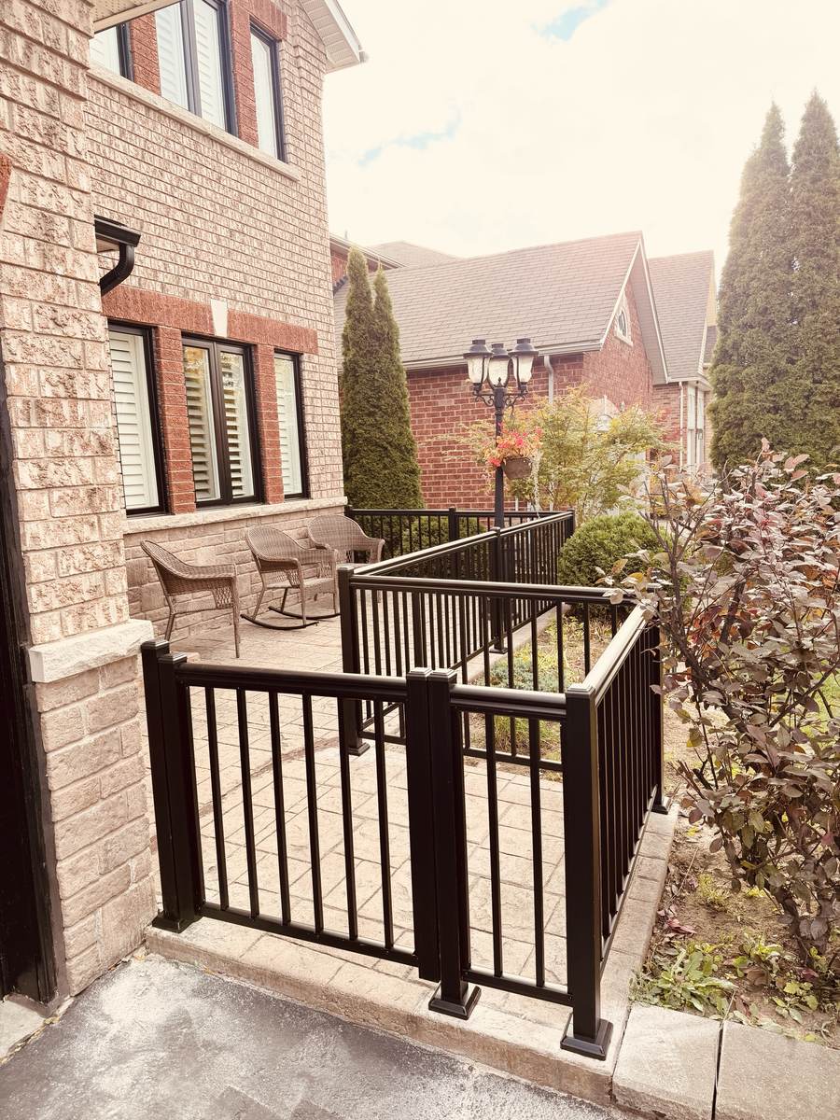
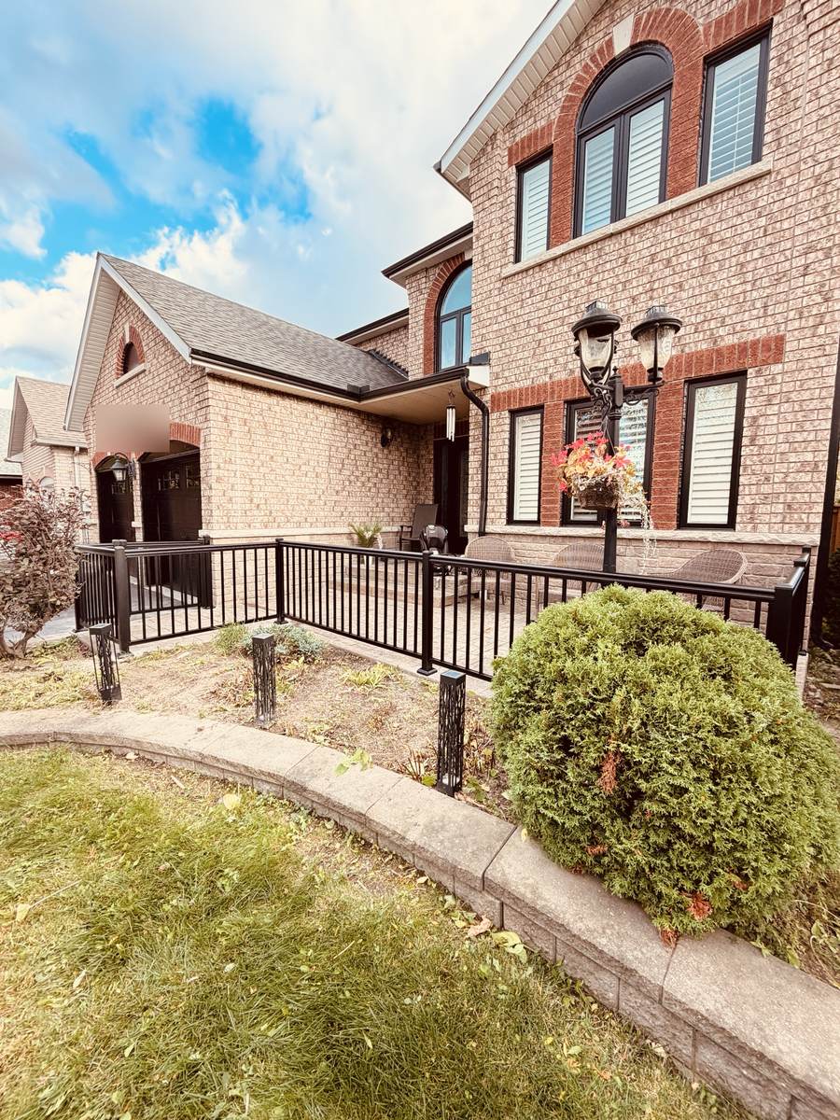
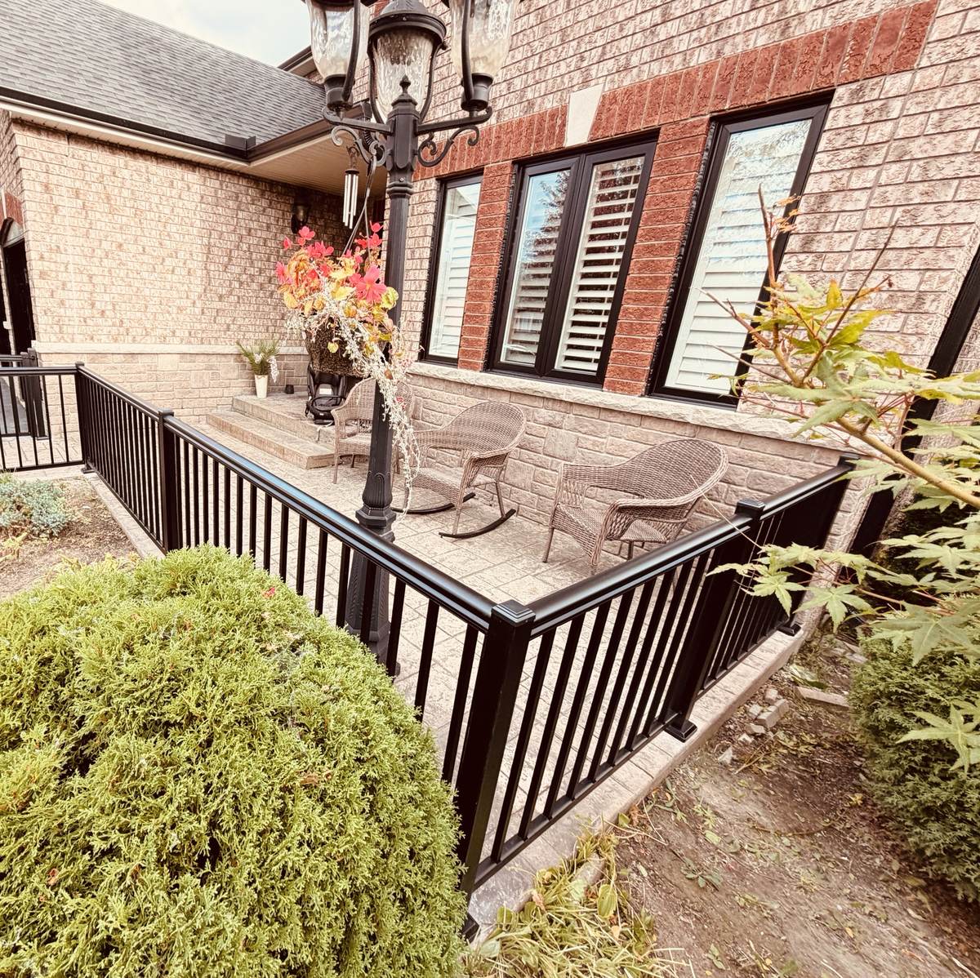
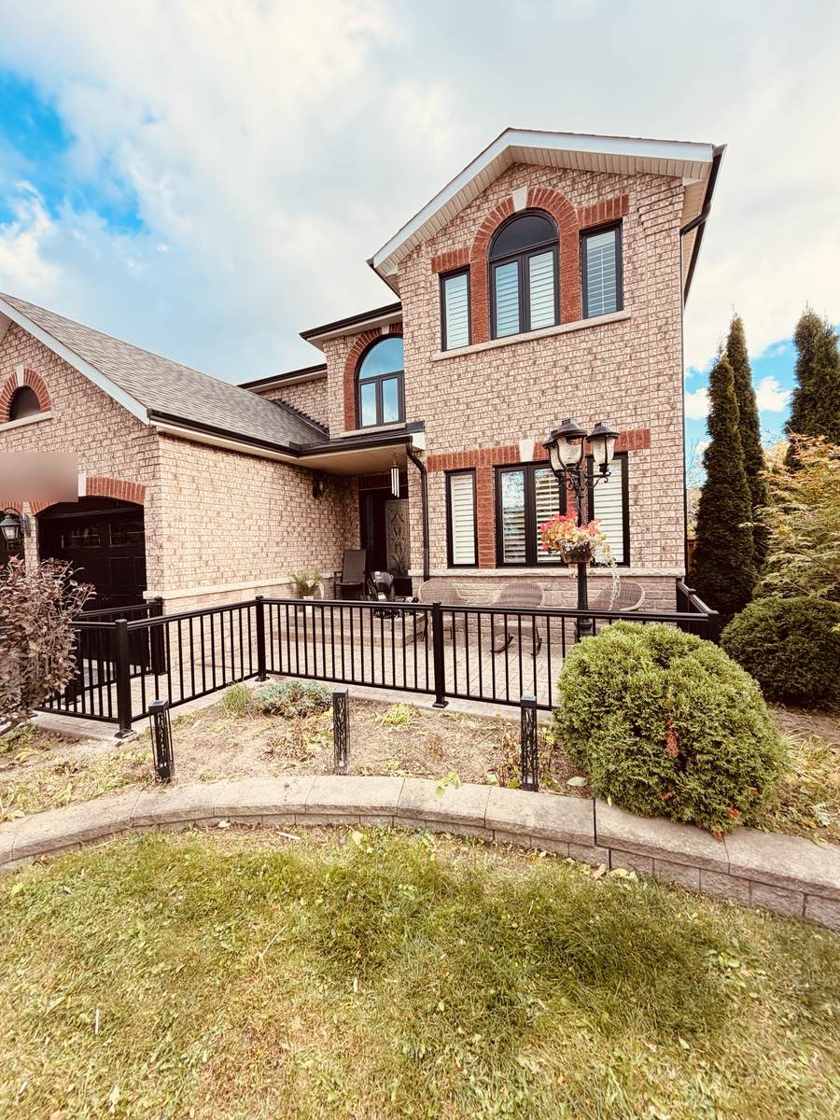
Front patio enclosed in black picket railing.
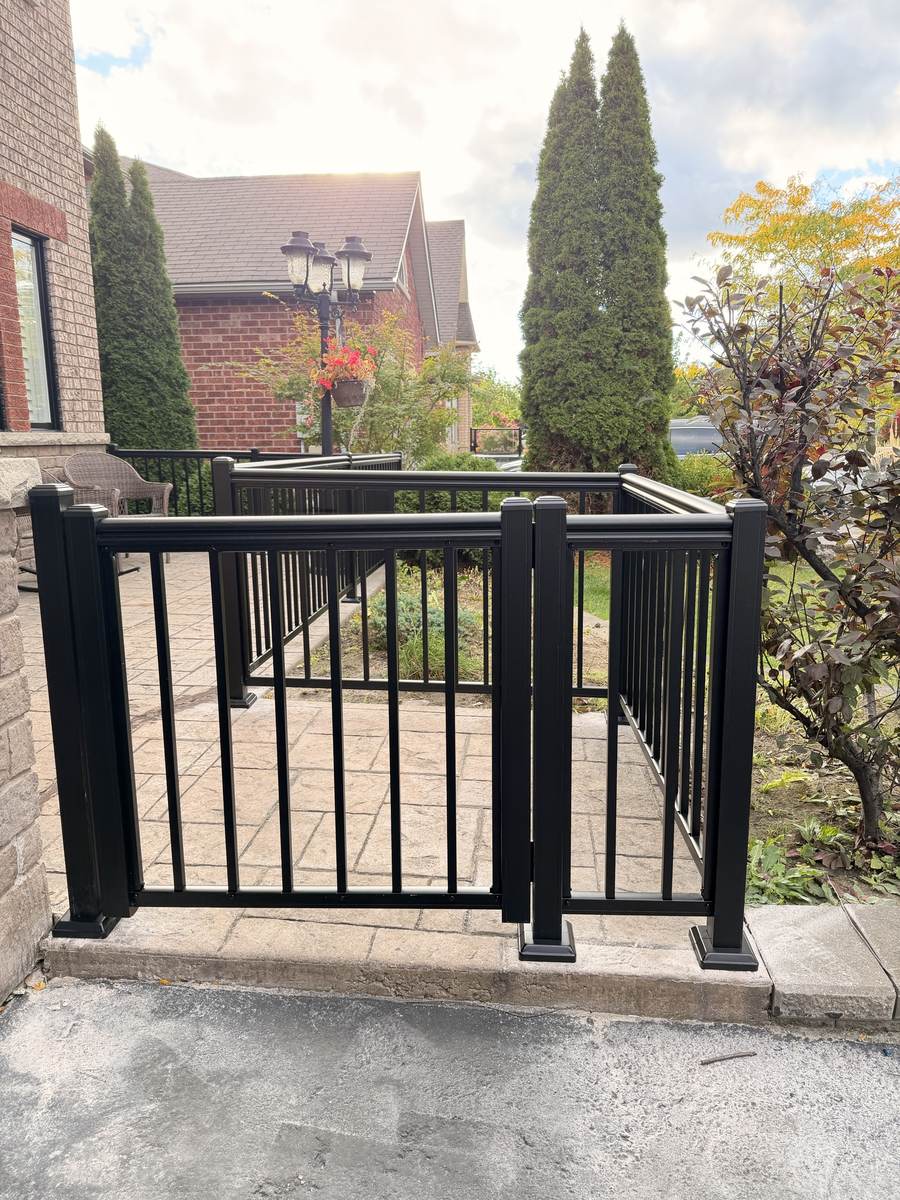
Matching walk-through gate at the driveway.
Railing lines up with the house and lamp post.
Gate and railing from the driveway side.
Clean surface-mounted posts on the patio edge.

Precision · Quality · Reliability

Ready for railings or a renovation done right?

Send a few photos and measurements – we'll get back to you with options and a clear quote.

☎